




Address
1925 Metropolitan Blvd # 804, Naples, FL
Price
$ 4,700,000
Property Attributes
- MLS#226004054
- TypeCondos
- Listing Status Active
- CountyCOLLIER
- CityNaples
- AreaNA09 - South Naples Area
- NeighborhoodAVRA
- Zip34104
- StyleContemporary,High Rise (8+)
- Year Built2026
- Price$ 4,700,000
- Bedrooms4
- Full Bathrooms4
- Half Bathrooms1
- Sqr Footage3351
Data Source:
Naples Area BOR (NABOR)
Property Description
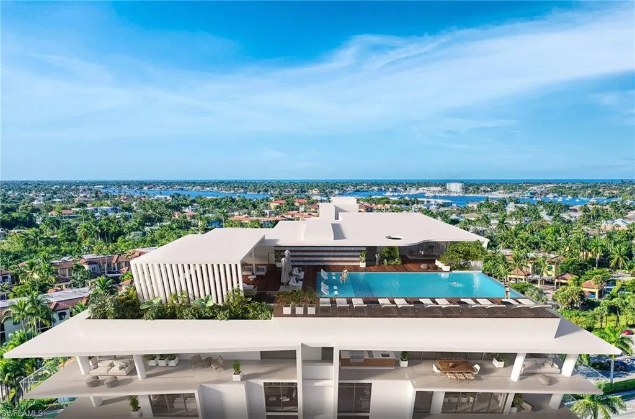
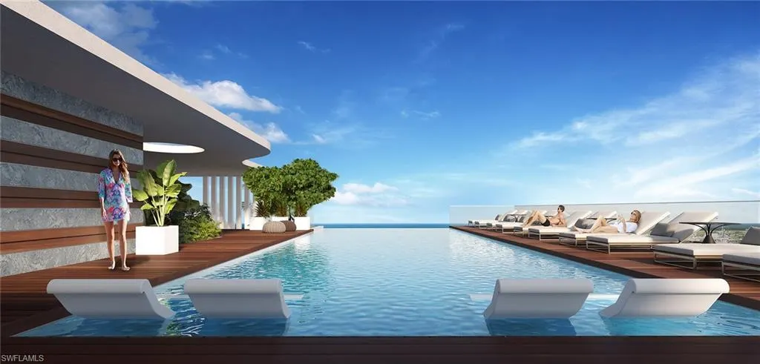
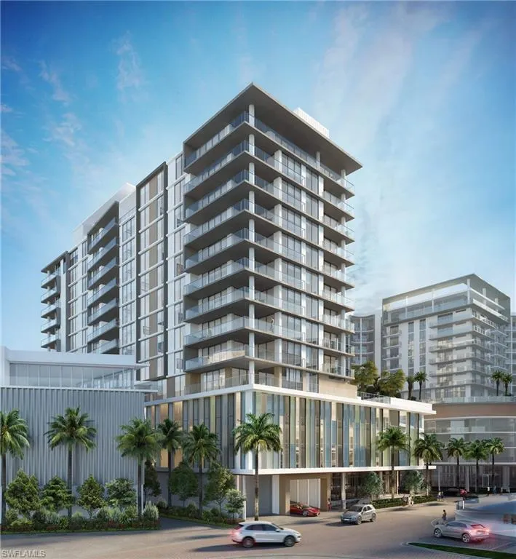
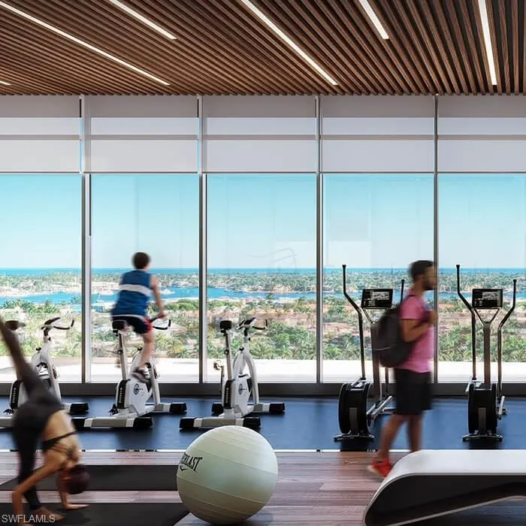
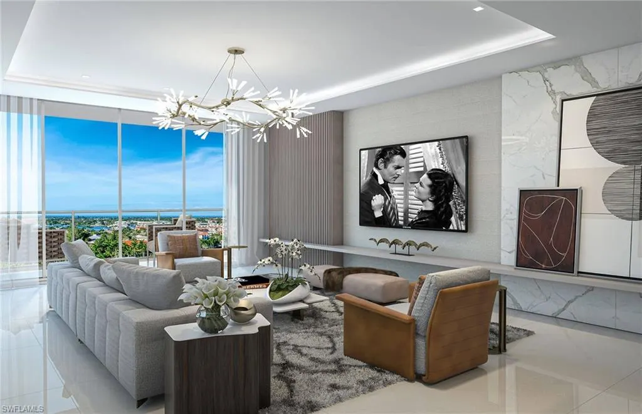
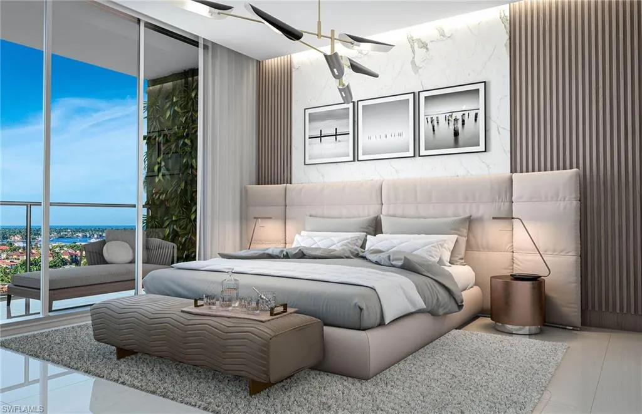
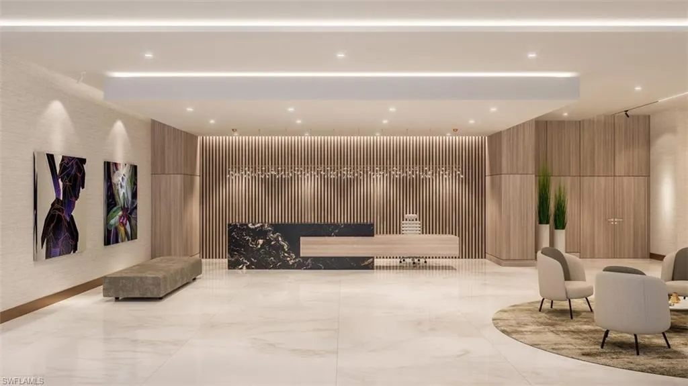
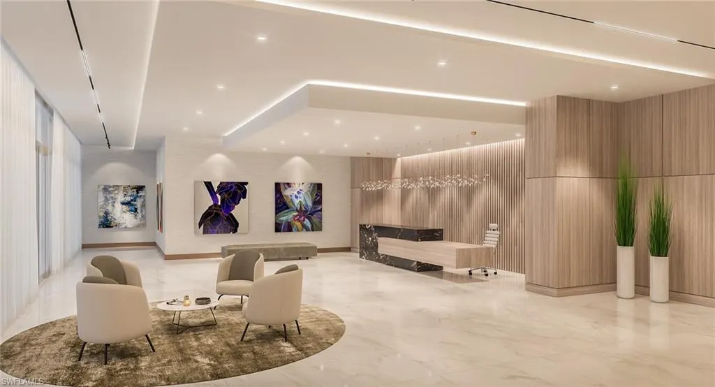
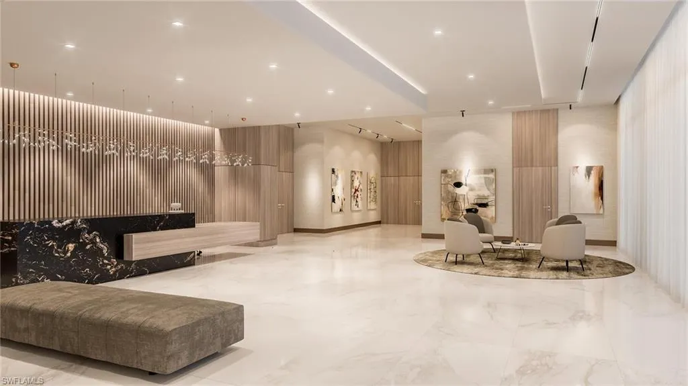
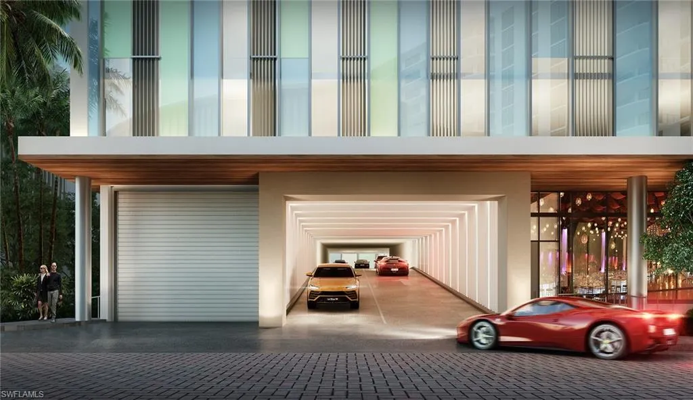
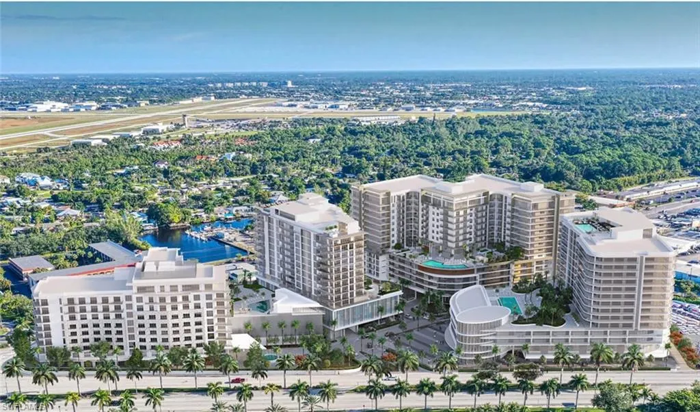
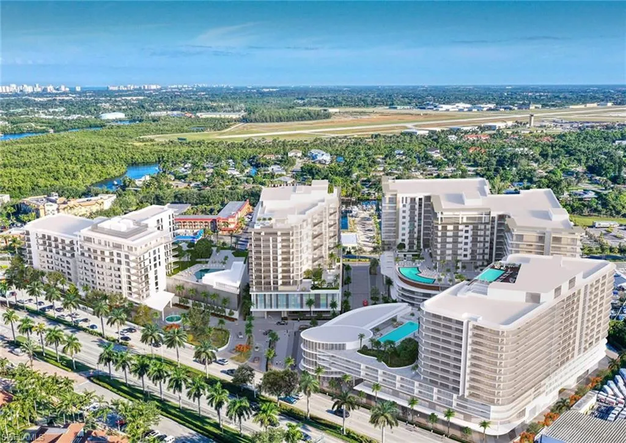
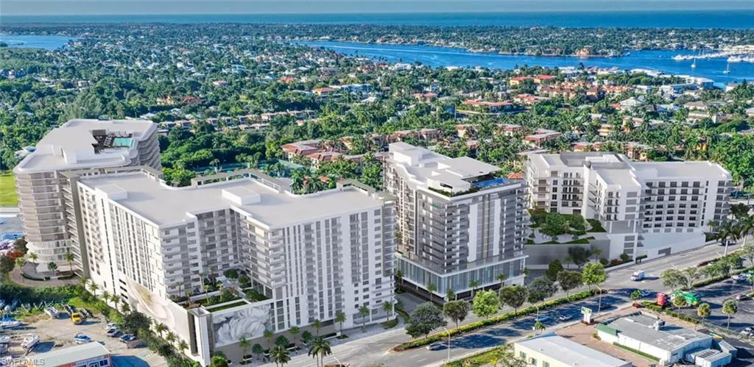
One or more photo(s) has been virtually staged, AI generated or rendered. Where Naples Comes Together—Views, Walkability, and Boutique Luxury! With construction underway and completion anticipated Winter 2026, AVRA redefines luxury living in downtown Naples. This intimate collection of 56 residences blends striking modern architecture, resort-inspired amenities, and sweeping views of Naples Bay, downtown, and the Gulf—just steps from 5th Avenue’s acclaimed world-class dining and shopping, Bayfront, Naples Bay Resort, and pristine white-sand beaches are all just minutes from your door. Elevated living reaches new heights on the 15th-floor amenity level, where a resident's social deck with outdoors bar, an infinity-edge pool and state-of-the-art fitness and Yoga center capture panoramic views of Naples Bay, downtown, and the Gulf of America; views not to be experienced in any other Naples high-rise. Each residence features a private, glass-walled terrace—an ideal backdrop for breathtaking sunsets and seamless indoor-outdoor living. Designed for modern luxury, residences showcase open floor plans, floor-to-ceiling impact glass sliders and windows, and elegant tile flooring throughout. Every home includes a private outdoor BBQ grill and integrated wet-bar while chef-inspired kitchens are appointed with premium Italian cabinetry and a high-end appliance suite featuring Wolf® gas cooktop, oven, microwave, and Sub-Zero® refrigeration. Perfect for owners who enjoy hosting, this spacious split-floor-plan residence offers four bedrooms, including a VIP guest suite, while the owner’s suite enjoys its own private terrace, creating a true retreat from daily activity. Just off the expansive Great Room, your entertaining will be elevated by the wrap-around terrace with sunset views giving way to the shimmering lights of Naples as the city comes alive below. AVRA is part of Metropolitan Naples, a thoughtfully curated destination featuring fine dining, boutique retail, and professional services. Residents enjoy a full-service lifestyle with full-time concierge, private shuttle service to downtown and the beach, an indoor resident lounge with bar, catering kitchen, luxury guest suite with terrace, and a fully equipped business and conference center. Outdoor amenities complete the resort-style experience with an owner’s lounge, two fire-table seating areas, golf putting green, outdoor spa, BBQ stations, and lush subtropical landscaping. AVRA represents a rare opportunity in Naples—boutique luxury, sleekly refined design, and an unmatched location. Be part of something truly extraordinary. Photos are renderings and do not reflect the current state of construction.
| Elementary School | Middle School | High School |
|---|---|---|
| Lake Park Elementary | Gulf View Middle School | Naples High School |
| Price History | |
|---|---|
| 1/25/2026 | Listed $4,700,000 |
General Features
| Heating | Central Electric |
|---|---|
| Cooling | Central Electric,Zoned |
| Roof | Built-Up,Metal |
| Appliances | Gas Cooktop,Dishwasher,Disposal,Double Oven,Dryer,Grill - Other,Microwave,Range,Refrigerator/Freezer,Self Cleaning Oven,Wall Oven,Washer,Wine Cooler |
| Zoning | RMF |
| HOA Fee | 22700 |
| Garage Spaces | 2 |
| Gas Y/N | Natural |
| Patio/Porch Features | Patio |
| Architectural Style | Contemporary,High Rise (8+) |
| Pool Features | Community |
| Security Features | Smoke Detector(s) |
| Construction Materials | Poured Concrete,Stucco |
| Pets Allowed | Yes |
| Year Built | 2026 |
| View | Bay,City,Gulf,Gulf and Bay |
| Levels | 1 |
| Unit Number | 804 |
| Property Subtype | High Rise (8+) |
| Tax Year | 2025 |
| Waterfront Features | None |
| Community Features | Pool,Fitness Center,Putting Green,Street Lights |
| County | Collier |
| New Construction | No |
| Property Type | Residential |
| Association Amenities | Barbecue,Bike Storage,Business Center,Pool,Community Room,Concierge,Electric Vehicle Charging,Fitness Center,Storage,Guest Room,Internet Access,Putting Green,Shopping,Streetlight,Trash Chute,Undergro |
| HOA | Yes |
| Attached Garage | Yes |
| Subdivision Name | AVRA |
| Garage Y/N | Yes |
| Building Features | DSL/Cable Available |
| Other Structures | Outdoor Kitchen,Storage |
| Full Baths | 4 |
| Status | Active |
| High School | NAPLES HIGH SCHOOL |
| City | NAPLES |
| Senior Community Y/N | No |
| Number Of Units Total | 56 |
| MLS Area | METROPOLITAN NAPLES |
| Lot Size Units | Acres |
| Carport Y/N | No |
| Spa Features | Community |
| Elementary School | LAKE PARK ELEMENTARY |
| Land Lease Y/N | No |
| Middle/Junior High School | GULF VIEW MIDDLE SCHOOL |
| Ok to Lease | Buyer Finance/Cash |
| Additional Parcels Y/N | No |
| Building Area Units | Square Feet |
| Living Area Units | Square Feet |
| Standard Status | Active |
| Legal Description | METROPOLITAN NAPLES LOT 2 |
Interior Features
| Interior Amenities | Built-In Cabinets,Custom Mirrors,Foyer,Laundry Tub,Pantry,Smoke Detectors,Tray Ceiling(s),Wet Bar,Zero/Corner Door Sliders |
|---|---|
| Flooring | Tile |
| Furnished Y/N | Unfurnished |
| Fireplace Features | Outside |
| Total Stories | 1 |
| Air Conditioning Y/N | Yes |
| Heating Y/N | Yes |
| Fireplace Y/N | Yes |
| Half Baths | 1 |
| Laundry Features | Laundry in Residence,Laundry Tub |
| Total Bedrooms | 4 |
| Total Baths | 5 |
| RoomBedroomFeatures | First Floor Bedroom,Master BR Ground,Master BR Sitting Area,Split Bedrooms |
| Dining Room Features | Breakfast Bar,Dining - Living |
Exterior Features
| Exterior Amenities | Balcony,Open Porch/Lanai,Built In Grill,Built-In Gas Fire Pit,Outdoor Kitchen,Storage |
|---|---|
| Parking Features | 2 Assigned,Covered,Deeded,Driveway Paved,Guest,Load Space,Under Bldg Closed,Attached |
| Lot Features | Zero Lot Line |
| Water Source | Assessment Paid,Central |
| Total Parking | 2 |
| Foundation Details | Poured Concrete |
| Park Name | METROPOLITAN NAPLES |
| Spa | No |
| Building Area Total | 3900 |
| Road Surface Type | Paved |
| Waterfront Y/N | No |
| Covered Spaces | 2 |
| Door Features | Zero/Corner Door Sliders |
| Horse Y/N | No |
Amenities
- Foreclosure
- Views
- Short Sale
- New Construction
- Adult 55+
- Lease To Own
- No HOA Fees
- Furnished
- Pets
- Primary On Main
- Air Conditioning
- Seller Finance
- Green
- Fixer Upper
- Horse
- Golf
- Fireplace
- Deck
- Garage
- Basement
- Pool
Property vs Condos Average in 34104
Price
Year Built
Visits

 All information regarding a property for sale, rental or financing, school information and public tax records is from sources deemed reliable; PROVIDED, HOWEVER, that representations and warranties are not made about the accuracy thereof, and such information is subject to errors, omissions, updates, modifications, changes of price, rent rates, commissions, prior sales, leases or financing, changes in school boundaries, or withdrawal without notice. All information displayed on this Website should
 © 2026 Florida Gulf Coast MLS (FGCMLS) Information deemed reliable, but not guaranteed. The IDX data relating to real estate for sale on this web site comes in part from the Florida Gulf Coast Multiple Listing Service. The information being provided is for consumers' personal, non-commercial use and may not be used for any purpose other than to identify prospective properties consumers may be interested in purchasing. Information is deemed reliable but not guaranteed.
 This data is up-to-date as of September 22, 2026 5:11 PM UTC Some properties that appear for sale on this website may subsequently have sold and may no longer be available. For the most current information, contact Alex King Group - Premiere Plus Realty.
The information provided is for consumers' personal, non-commercial use and may not be used for any other purpose. The data relating to real estate for sale on this website comes in part from the Broker Reciprocity Program (BR Program) of M.L.S.
This data is up-to-date as of September 22, 2026 5:11 PM UTC Some properties that appear for sale on this website may subsequently have sold and may no longer be available. For the most current information, contact Alex King Group - Premiere Plus Realty.
The information provided is for consumers' personal, non-commercial use and may not be used for any other purpose. The data relating to real estate for sale on this website comes in part from the Broker Reciprocity Program (BR Program) of M.L.S.
