
Just Listed
Address
Not Disclosed, Naples, FL
Price
$ 6,500,000
Property Attributes
- MLS#226026315
- TypeCondos
- Listing Status Active
- CountyCOLLIER
- CityNaples
- AreaNA02 - Vanderbilt Beach Area
- NeighborhoodTHE RITZ-CARLTON RESIDENCES NAPLES
- Zip34108
- StyleMid Rise (4-7)
- Year Built2026
- Price$ 6,500,000
- Bedrooms3
- Full Bathrooms3
- Half Bathrooms1
- Sqr Footage3057
Data Source:
Naples Area BOR (NABOR)
Property Description
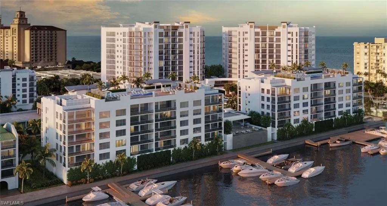
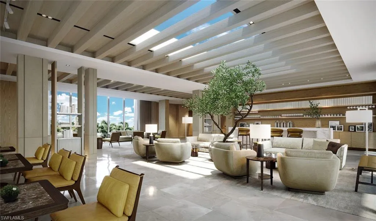
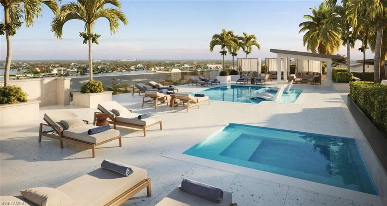
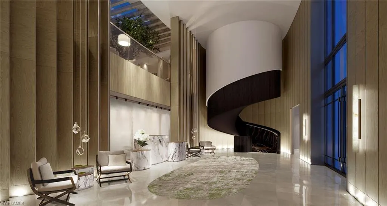
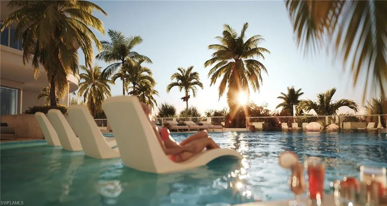
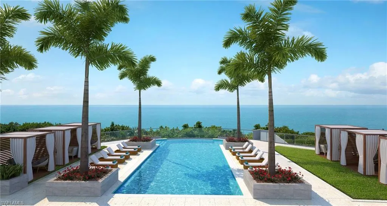
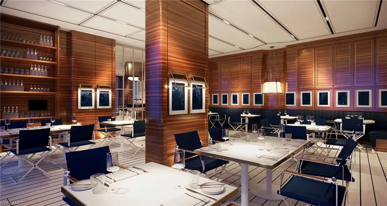
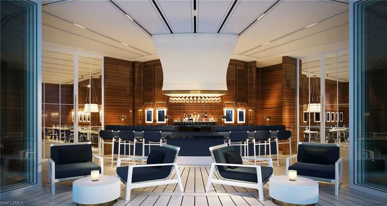
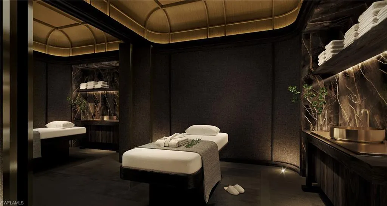
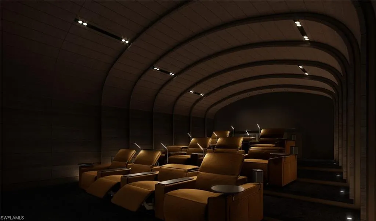
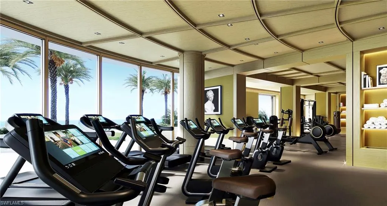
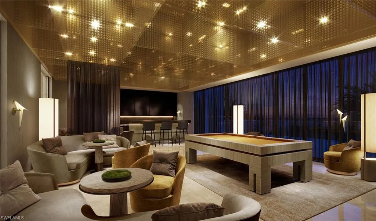
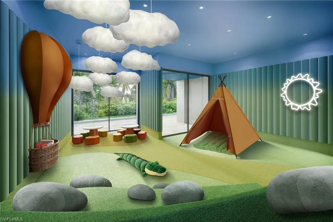
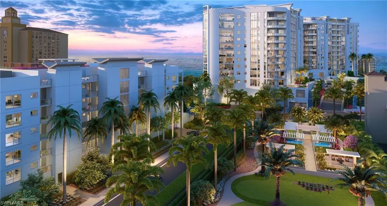
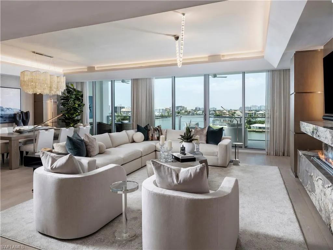
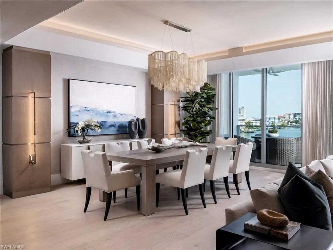
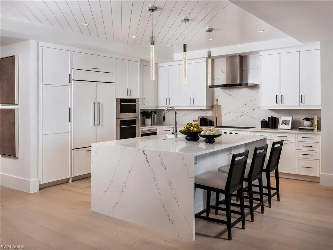
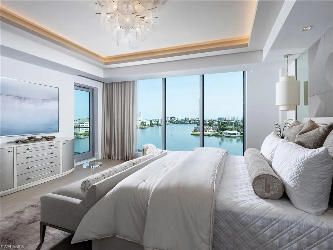
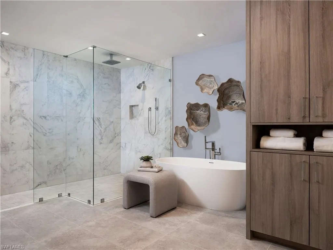
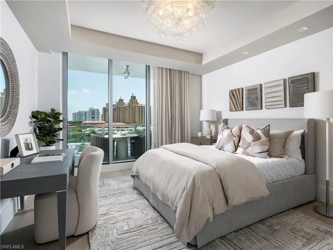
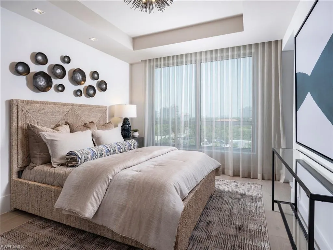
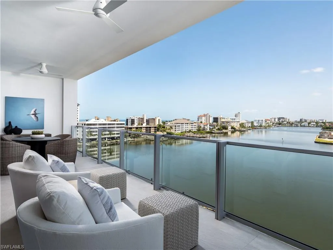
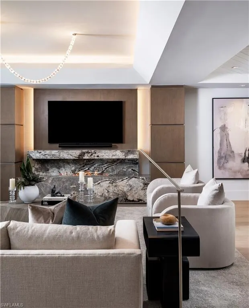
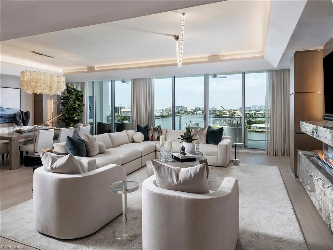
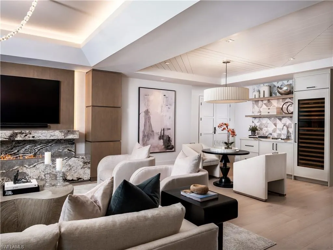
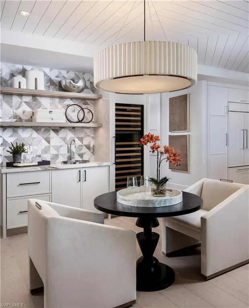
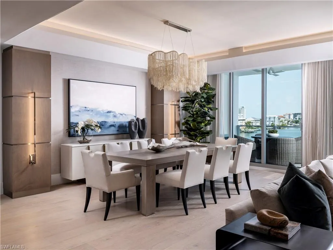
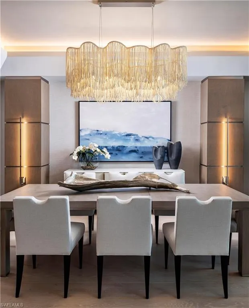
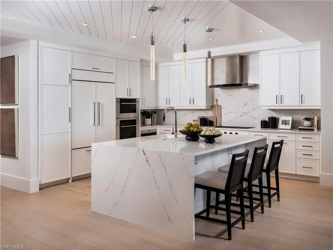
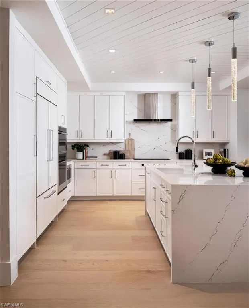
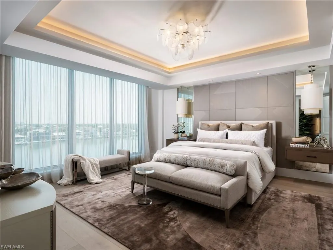
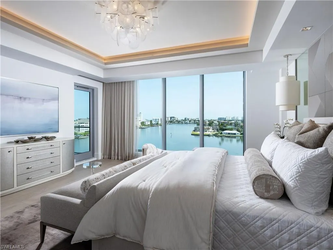
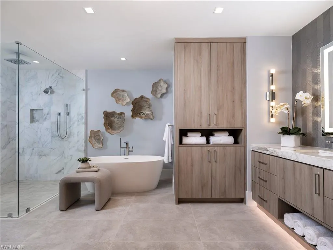
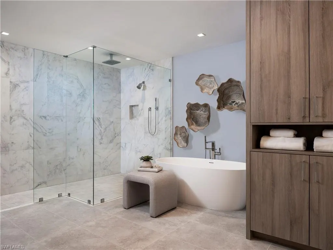
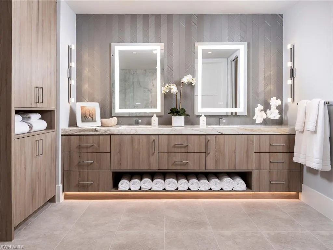
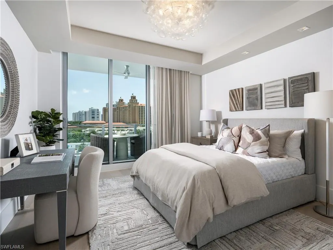
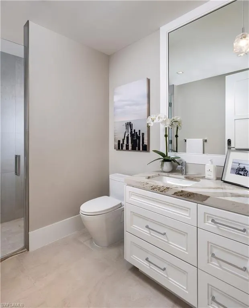
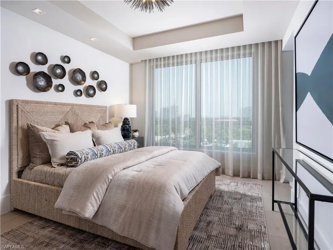
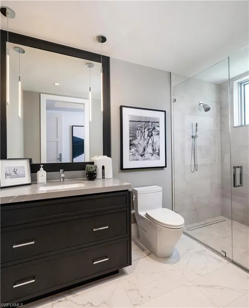
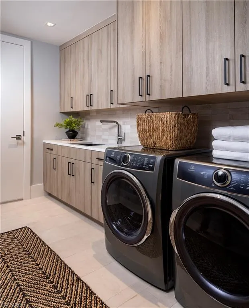
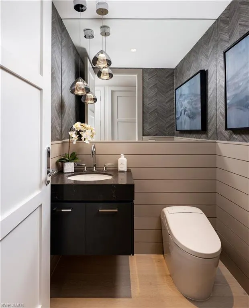
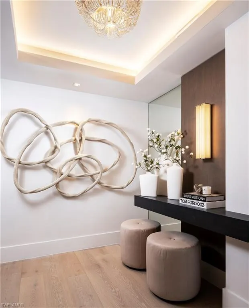
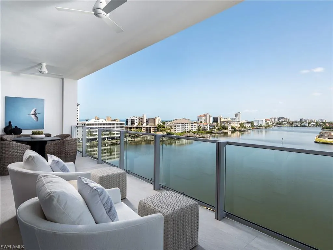
Welcome to Naples’ Most Desirable Place to Call Home. Framed by the Gulf and the tranquil waters of Vanderbilt Lagoon, The Ritz-Carlton Residences, Naples transcends Southwest Florida Luxury. The partnership between The Ritz-Carlton brand and developer, Stock Residences is based in a mutual pursuit of excellence, lifestyle innovation, and bespoke amenities and services. This waterfront penthouse, expertly crafted by Soco Interiors, encompasses 3,464 square feet of customized, flow-through living space with three bedrooms and three-and-a-half baths. Soaring 10-foot ceilings and walls of glass frame unforgettable bay vistas throughout this lavish Naples retreat. The private elevator opens to a welcoming lobby adorned with textured driftwood-tone wallcoverings and silver accents. Wide-plank, grey-toned European Oak flooring flows throughout, complementing a palette inspired by Gulf sunsets. The great room showcases an eco-friendly smart Ethanol fireplace framed by Cristal Ibiza Quartzite and maple wood columns, while the chef's kitchen dazzles with crisp white cabinetry, quartz countertops, and state-of-the-art Sub-Zero, Wolf, and Cove appliances. The owner's suite presents as a sumptuous hideaway with a spa-like bath featuring a freestanding tub. Two well-appointed guest suites offer private baths and distinctive personalities. Two sweeping terraces totaling over 400 square feet extend the living space outdoors. The marina-view balcony offers intimate bistro seating, while the larger terrace features ample seating—perfect for enjoying the coastal lifestyle. The Bay residents will enjoy a beautiful social space exclusively for Bay Residents, as well as their own rooftop pool retreat, as well as all the amenities of a 28,000-square-foot retreat devoted to private, owners-only amenities and personalized experiences including: Concierge Services, signature private Restaurant & Bar that features nautical-inspired interiors and contemporary Gulf Coast cuisine, Owners’ Spa Including Saunas, Relaxation Space, and Treatment Rooms, Game Room, Full-service Business Center, Theatre Screening Room Equipped with Digital Entertainment Connectivity, Interactive Golf Simulator, Everglades-Themed Kids Play Room, The Ultimate Teen Room with video games, ping pong, and a Formula 1® Racing Simulator and Four Available Guest Suites for Overnight Guests. More than 22,000 square feet of outdoor amenities await residents who appreciate refined coastal living. The private park with a lush half-acre of meticulously landscaped green space. The main resort pool with sun shelf on the third floor overlooks Vanderbilt Beach and the endless horizon of the Gulf. Luxury cabanas, cabana suites, and fire pit seating areas also enjoy the breathtaking vista. There is even a separate lap pool for those who prefer to take their exercise outside without sacrificing style. Each day is yours to enjoy exactly as you wish, enhanced by the legendary Ritz-Carlton service.
| Price History | |
|---|---|
| 9/25/2026 | Listed $6,500,000 |
General Features
| Heating | Central Electric |
|---|---|
| Cooling | Central Electric |
| Roof | Built-Up |
| Appliances | Gas Cooktop,Dishwasher,Disposal,Dryer,Microwave,Refrigerator/Freezer,Steam Oven,Wall Oven,Washer,Wine Cooler |
| HOA Fee | 59376 |
| Garage Spaces | 2 |
| Gas Y/N | Natural |
| Architectural Style | Mid Rise (4-7) |
| Pool Features | Community |
| Security Features | Smoke Detector(s),Fire Sprinkler System |
| Construction Materials | Stucco |
| Pets Allowed | Limits |
| Year Built | 2026 |
| View | Bay |
| Levels | 6 |
| Unit Number | 607 |
| Property Subtype | Mid Rise (4-7) |
| Tax Year | 2025 |
| Waterfront Features | Bay |
| Community Features | Clubhouse,Park,Pool,Dog Park,Fitness Center,Putting Green,Restaurant,Sidewalks,Street Lights |
| County | Collier |
| New Construction | No |
| Property Type | Residential |
| Association Amenities | Barbecue,Beach Access,Bike And Jog Path,Billiard Room,Bocce Court,Business Center,Cabana,Clubhouse,Community Boat Slip,Community Gulf Boat Access,Park,Pool,Community Room,Concierge,Dog Park,Electric |
| HOA | No |
| Attached Garage | Yes |
| Subdivision Name | THE RITZ-CARLTON RESIDENCES NAPLES |
| Garage Y/N | Yes |
| Building Features | DSL/Cable Available |
| Other Structures | Cabana,Outdoor Kitchen |
| Total Rooms | 6 |
| Full Baths | 3 |
| Status | Active |
| City | NAPLES |
| Senior Community Y/N | No |
| Number Of Units Total | 20 |
| MLS Area | VANDERBILT BEACH |
| Lot Size Units | Acres |
| Carport Y/N | No |
| Spa Features | Community |
| Land Lease Y/N | No |
| Ok to Lease | Buyer Finance/Cash |
| Additional Parcels Y/N | No |
| Building Area Units | Square Feet |
| Living Area Units | Square Feet |
| Standard Status | Active |
| Virtual Tour | https://media.stockdevelopment.com/share/B67DDB26-9444-49D9-8E5877308DECCA07/?viewType=grid&mediaId=97F16040-93F9-48E9-9A846B3CBBBC46C4 |
| Legal Description | VANDERBILT BCH CENTER BLKS C,D AND LOTS 1 - 10,20 - 38 OF BLK B AND POR OF RW AND ALLEY AS DESC IN RES #2021-47 OR 5908 PG 690 |
Interior Features
| Interior Amenities | Bar,Built-In Cabinets,Coffered Ceiling(s),Custom Mirrors,Fire Sprinkler,Foyer,Laundry Tub,Smoke Detectors,Tray Ceiling(s),Walk-In Closet(s),Wet Bar |
|---|---|
| Flooring | Tile,Wood |
| Furnished Y/N | Furnished |
| Total Stories | 6 |
| Air Conditioning Y/N | Yes |
| Heating Y/N | Yes |
| Fireplace Y/N | No |
| Half Baths | 1 |
| Laundry Features | Laundry Tub |
| Total Bedrooms | 3 |
| Total Baths | 4 |
| Dining Room Features | Dining - Living |
Exterior Features
| Exterior Amenities | Built In Grill,Outdoor Kitchen |
|---|---|
| Parking Features | 2 Assigned,Attached |
| Water Source | Central |
| Total Parking | 2 |
| Park Name | VANDERBILT BEACH |
| Spa | No |
| Building Area Total | 3464 |
| Road Surface Type | Paved |
| Frontage Type | Bay/Harbor |
| Waterfront Y/N | Yes |
| Covered Spaces | 2 |
| Horse Y/N | No |
Amenities
- Foreclosure
- Views
- Short Sale
- New Construction
- Adult 55+
- Lease To Own
- No HOA Fees
- Furnished
- Pets
- Primary On Main
- Air Conditioning
- Seller Finance
- Green
- Fixer Upper
- Horse
- Golf
- Fireplace
- Deck
- Garage
- Basement
- Pool
Property vs Condos Average in 34108
Price
Year Built

 All information regarding a property for sale, rental or financing, school information and public tax records is from sources deemed reliable; PROVIDED, HOWEVER, that representations and warranties are not made about the accuracy thereof, and such information is subject to errors, omissions, updates, modifications, changes of price, rent rates, commissions, prior sales, leases or financing, changes in school boundaries, or withdrawal without notice. All information displayed on this Website should
 © 2026 Florida Gulf Coast MLS (FGCMLS) Information deemed reliable, but not guaranteed. The IDX data relating to real estate for sale on this web site comes in part from the Florida Gulf Coast Multiple Listing Service. The information being provided is for consumers' personal, non-commercial use and may not be used for any purpose other than to identify prospective properties consumers may be interested in purchasing. Information is deemed reliable but not guaranteed.
 This data is up-to-date as of September 26, 2026 3:49 PM UTC Some properties that appear for sale on this website may subsequently have sold and may no longer be available. For the most current information, contact Alex King Group - Premiere Plus Realty.
The information provided is for consumers' personal, non-commercial use and may not be used for any other purpose. The data relating to real estate for sale on this website comes in part from the Broker Reciprocity Program (BR Program) of M.L.S.
This data is up-to-date as of September 26, 2026 3:49 PM UTC Some properties that appear for sale on this website may subsequently have sold and may no longer be available. For the most current information, contact Alex King Group - Premiere Plus Realty.
The information provided is for consumers' personal, non-commercial use and may not be used for any other purpose. The data relating to real estate for sale on this website comes in part from the Broker Reciprocity Program (BR Program) of M.L.S.
