
Just Listed

Address
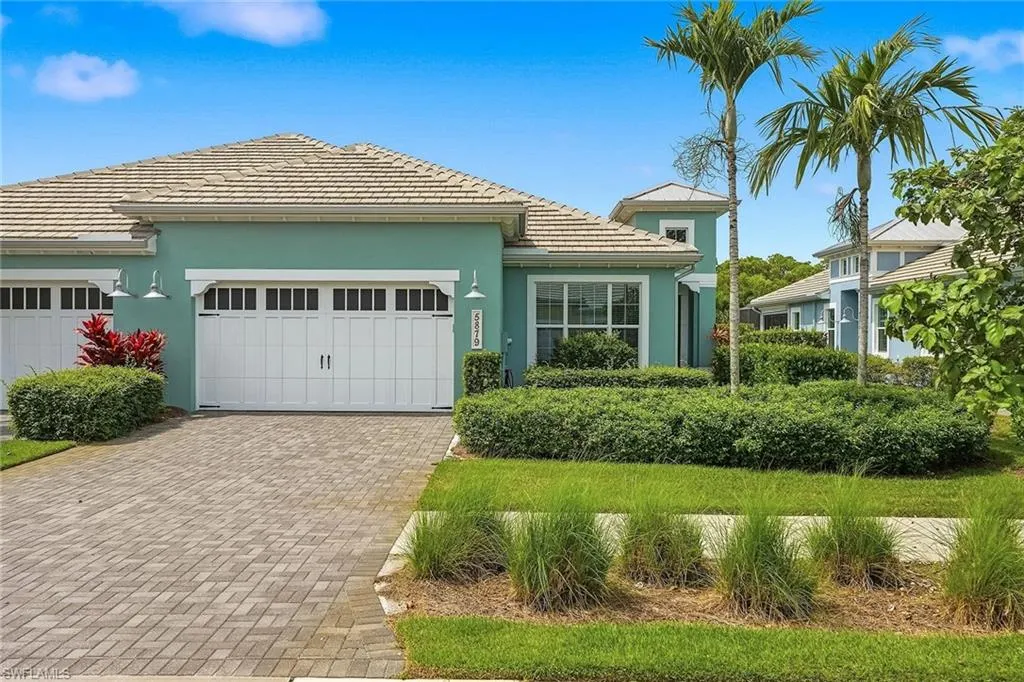
5879 Haiti Dr, Naples, FL
Price
$ 925,000
Property Attributes
- MLS#226033538
- TypeSingle Family
- Listing Status Active
- CountyCOLLIER
- CityNaples
- AreaNA09 - South Naples Area
- NeighborhoodISLES OF COLLIER PRESERVE
- Zip34113
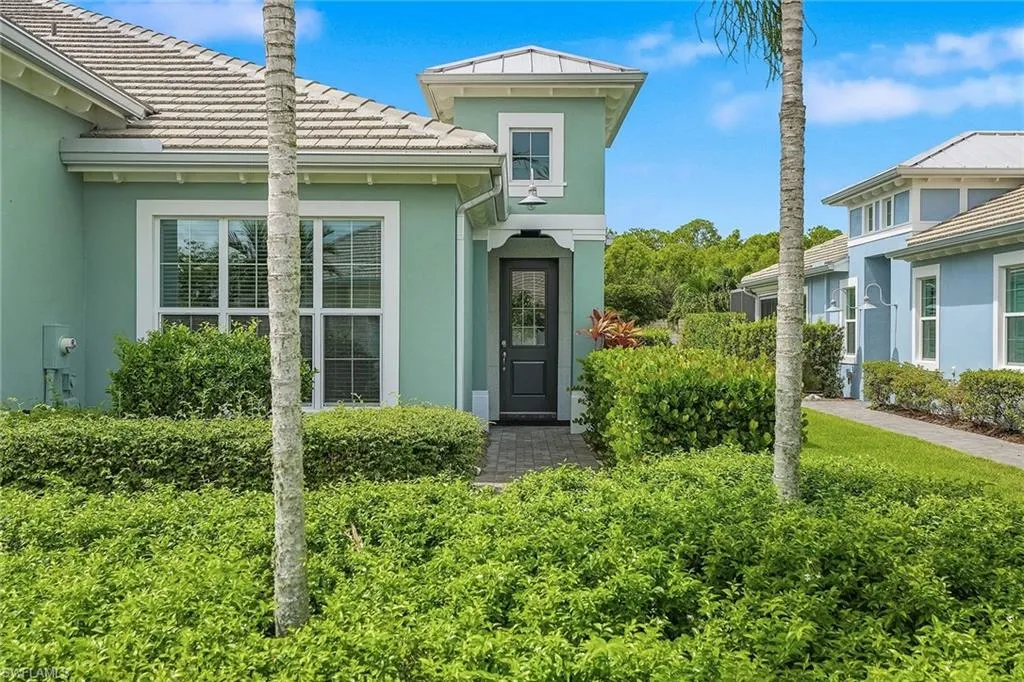
- StyleRanch,Villa Attached
- Year Built2019
- Taxes$ 7416
- Price$ 925,000
- Bedrooms2
- Full Bathrooms2
- Half Bathrooms0
- Sqr Footage1780
- Lot Size0.13 Acres
Data Source:
Naples Area BOR (NABOR)
Property Description
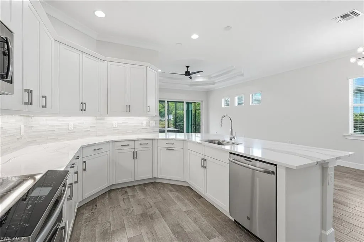

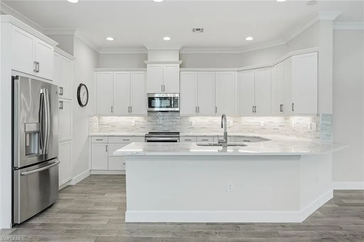
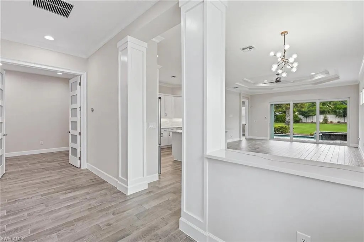
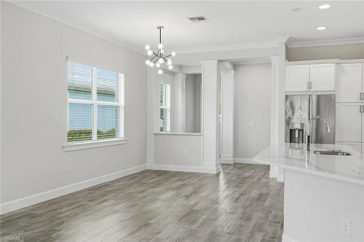
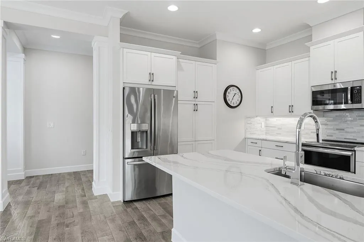
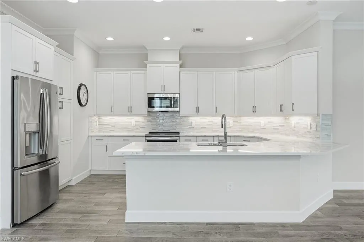
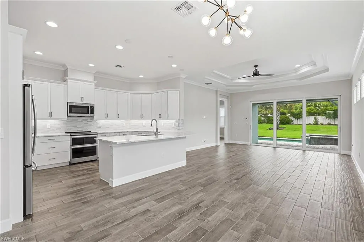
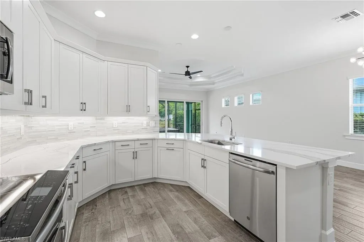
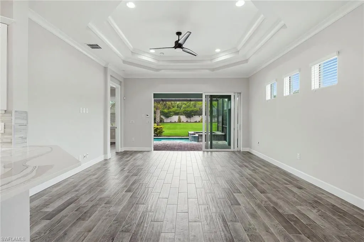
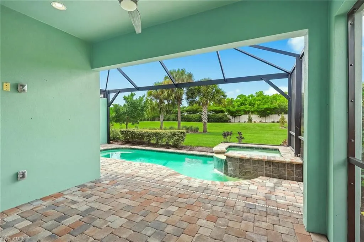
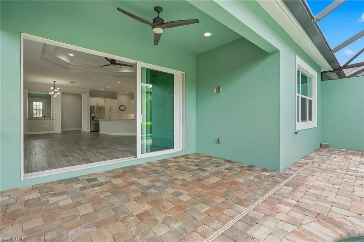
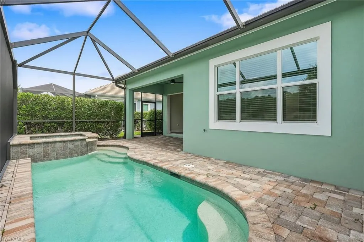
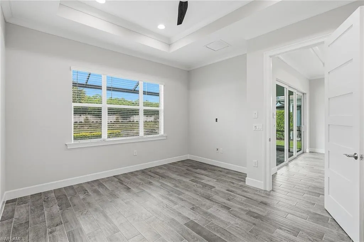
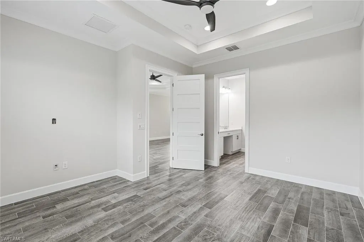
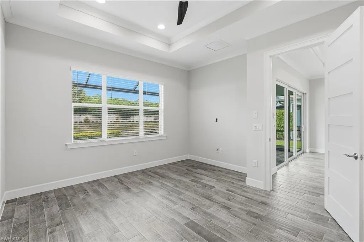
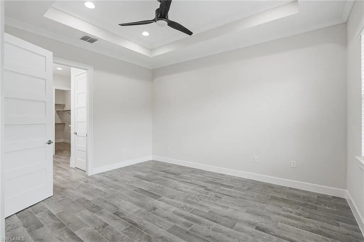
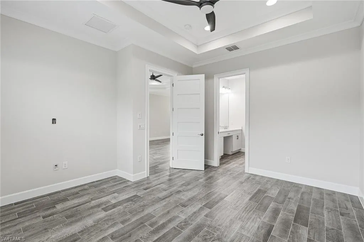
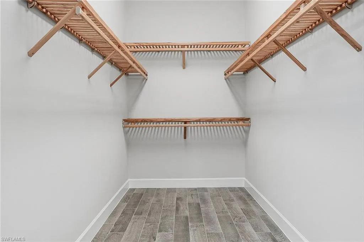
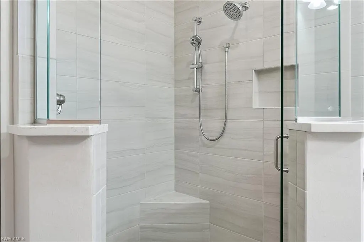
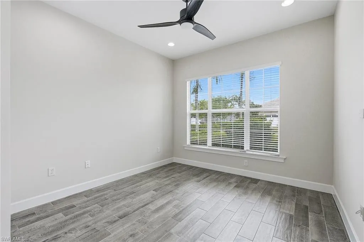
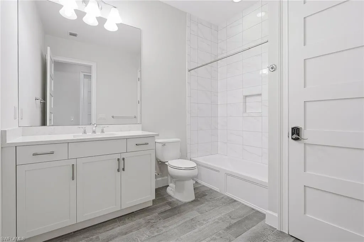
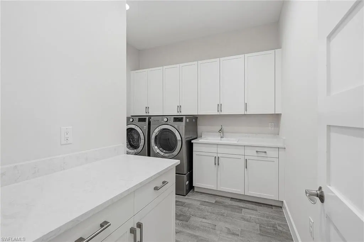
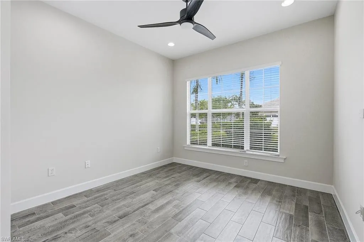
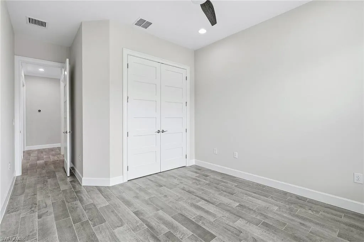
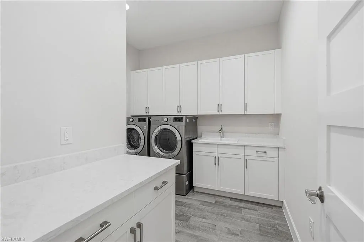
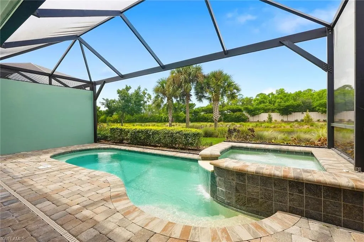
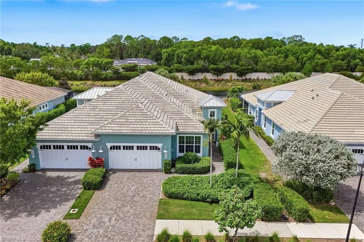
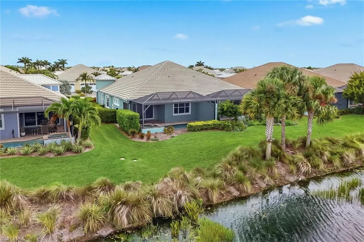
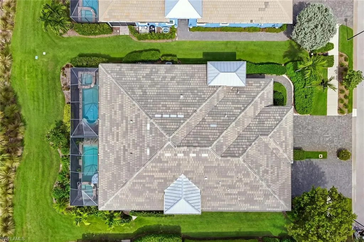
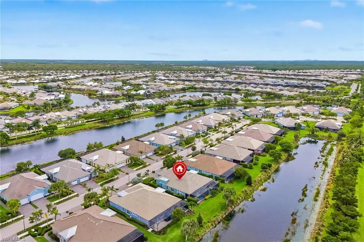
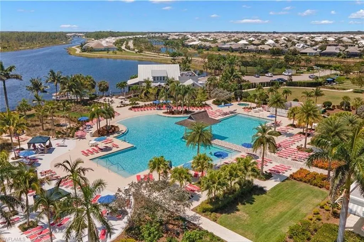
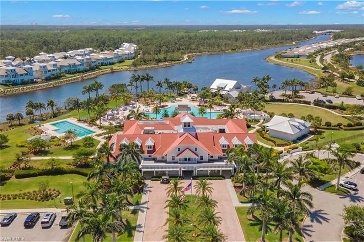
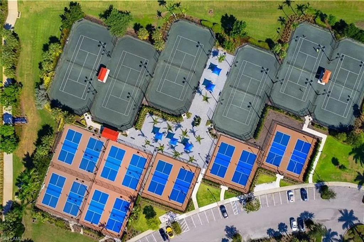
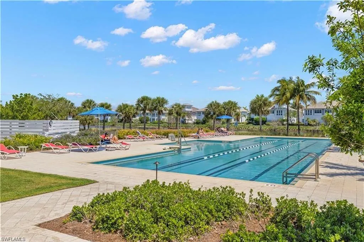
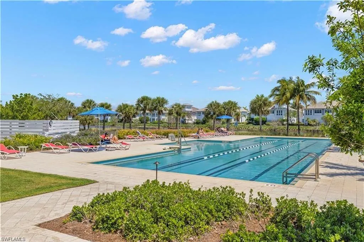
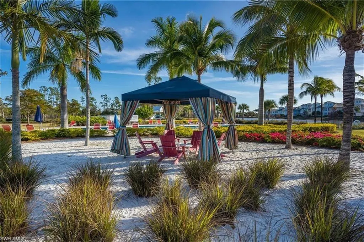
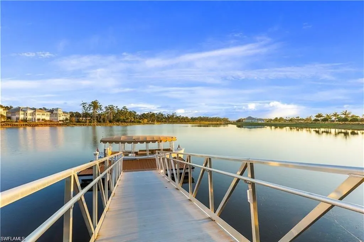
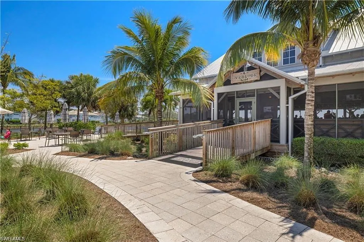
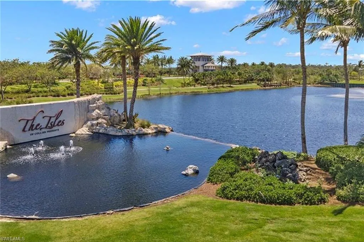
Welcome to this elegant and sophisticated residence located at 5879 Haiti Drive in beautiful Naples, FL. Exceptional value in this Mimosa model - Freshly painted throughout the interior. This captivating home offers 1770 square feet of luxurious living space and is situated on a private lot. Home comes with fully tiled floors throughout. Upon entering, you are greeted by a stunning open floor plan that exudes warmth and charm. The residence boasts two bedrooms and two bathrooms, each offering a serene and spa-like ambiance, ensuring a tranquil and rejuvenating experience. The den is the perfect space for a home office or a cozy retreat. Your charming outdoor space is ideal for hosting gatherings or simply unwinding in your pool and spa. Enjoy the great amenities - outstanding fitness center, resort pool, lap pool, tennis, pickleball, bocce, and an activities director with daily activities. Miles of walking, jogging, biking, and kayaking on the Cypress Waterway. The Isles of Collier Preserve is a gated and highly-desirable community. Join your friends at the Overlook Bar & Grill with live music on the weekends. This is refined, low-maintenance living in a nature preserve neighborhood with something for everyone. You are only ten minutes to Olde Naples, shopping, dining and beaches.
| Elementary School | Middle School | High School |
|---|---|---|
| Avalon Elementary | East Naples Middle School | Lely High School |
| Price History | |
|---|---|
| 9/28/2026 | Listed $925,000 |
General Features
| Sewer | Septic Tank |
|---|---|
| Heating | Central Electric,Heat Pump |
| Cooling | Ceiling Fan(s),Central Electric |
| Roof | Tile |
| Appliances | Dishwasher,Disposal,Dryer,Microwave,Range,Refrigerator/Freezer,Refrigerator/Icemaker,Self Cleaning Oven,Washer |
| HOA Fee | 17368 |
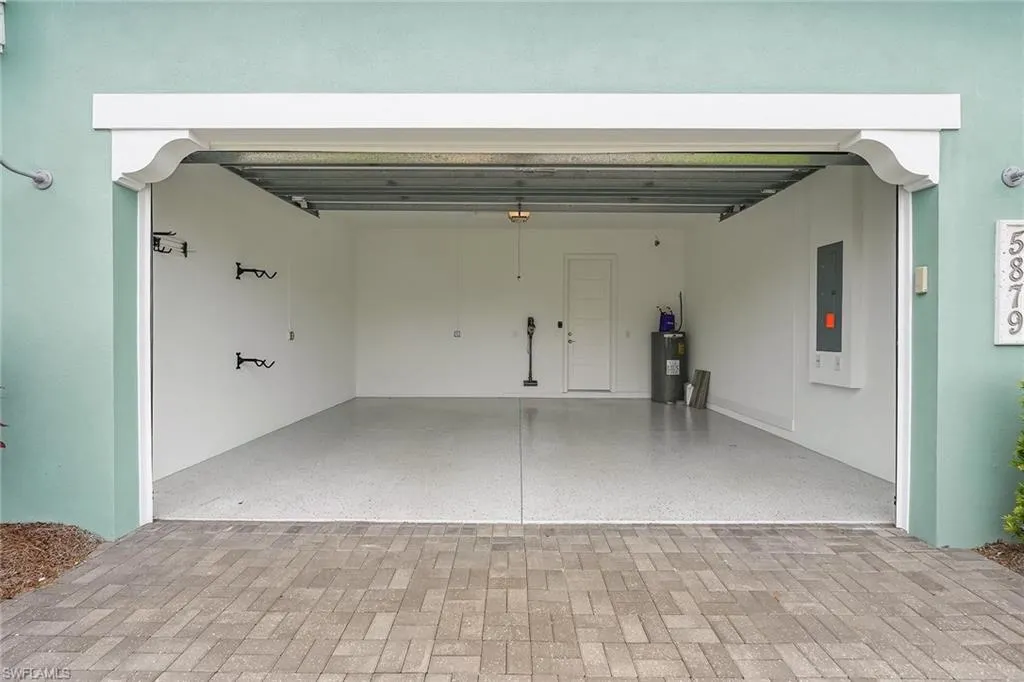
| Garage Spaces | 2 |
| Architectural Style | Ranch,Villa Attached |
| Pool Features | Community,Pool/Spa Combo,Below Ground,Equipment Stays,Electric Heat,Screen Enclosure |
| Security Features | Smoke Detector(s),Gated Community,Fire Sprinkler System |
| Construction Materials | Concrete Block,Metal Frame,Stucco |
| Pets Allowed | Yes |
| Year Built | 2019 |
| View | Lake |
| Levels | 1 |
| Property Subtype | Villa Attached |
| Tax Year | 2025 |
| Waterfront Features | Lake |
| Community Features | Clubhouse,Park,Pool,Dog Park,Fitness Center,Restaurant,Sidewalks,Street Lights,Tennis Court(s),Gated |
| County | Collier |
| New Construction | No |
| Property Type | Residential |
| Association Amenities | Basketball Court,Bike And Jog Path,Bocce Court,Cabana,Clubhouse,Park,Pool,Community Room,Dog Park,Fitness Center,Hobby Room,Pickleball,Restaurant,Sauna,Sidewalk,Streetlight,Tennis Court(s),Undergroun |
| HOA | Yes |
| Attached Garage | Yes |
| Subdivision Name | ISLES OF COLLIER PRESERVE |
| Garage Y/N | Yes |
| Other Structures | Cabana,Tennis Court(s) |
| Full Baths | 2 |
| Status | Active |
| High School | LELY HIGH SCHOOL |
| City | NAPLES |
| Senior Community Y/N | No |
| Number Of Units Total | 2 |
| MLS Area | ISLES OF COLLIER PRESERVE |
| Lot Size Units | Acres |
| Lot Size Square Feet | 5663 |
| Carport Y/N | No |
| Spa Features | Community,Equipment Stays,Heated Electric,Pool Integrated,Screened |
| Elementary School | AVALON ELEMENTARY |
| Land Lease Y/N | No |
| Tax Annual Amount | 7416.84 |
| Middle/Junior High School | EAST NAPLES MIDDLE SCHOOL |
| Ok to Lease | Buyer Finance/Cash |
| Additional Parcels Y/N | No |
| Structure Type | Villa Attached |
| Building Area Units | Square Feet |
| Living Area Units | Square Feet |
| Standard Status | Active |
| Virtual Tour | https://gulfsidemedia.hd.pics/5879-Haiti-Dr/idx |
| Legal Description | ISLES OF COLLIER PRESERVE PHASE 10 LOT 833 |
Interior Features
| Interior Amenities | Built-In Cabinets,Fire Sprinkler,Laundry Tub,Pantry,Smoke Detectors,Tray Ceiling(s),Volume Ceiling,Walk-In Closet(s),Window Coverings |
|---|---|
| Flooring | Tile |
| Furnished Y/N | Unfurnished |
| Total Stories | 1 |
| Air Conditioning Y/N | Yes |
| Heating Y/N | Yes |
| Window Features | Window Coverings |
| Fireplace Y/N | No |
| Laundry Features | Laundry Tub |
| Total Bedrooms | 2 |
| Total Baths | 2 |
| RoomBedroomFeatures | First Floor Bedroom,Master BR Ground,Split Bedrooms |
| Dining Room Features | Breakfast Bar,Dining - Family |
Exterior Features
| Parking Features | Driveway Paved,Paved,Attached |
|---|---|
| Lot Features | Regular |
| Water Source | Central |
| Total Parking | 2 |
| Lot Size Area | 0.13 |
| Foundation Details | Concrete Block |
| Park Name | ISLES OF COLLIER PRESERVE |
| Spa | Yes |
| Building Area Total | 2114 |
| Lot Size Acres | 0.13 |
| Road Surface Type | Paved |
| Frontage Type | Lakefront |
| Waterfront Y/N | Yes |
| Covered Spaces | 2 |
| Horse Y/N | No |
Amenities
- Foreclosure
- Views
- Short Sale
- New Construction
- Adult 55+
- Lease To Own
- No HOA Fees
- Furnished
- Primary On Main
- Air Conditioning
- Seller Finance
- Green
- Fixer Upper
- Horse
- Golf
- Fireplace
- Deck
- Garage
- Basement
- Pool
Property vs Single Family Average in 34113
Price
Taxes
Year Built

 All information regarding a property for sale, rental or financing, school information and public tax records is from sources deemed reliable; PROVIDED, HOWEVER, that representations and warranties are not made about the accuracy thereof, and such information is subject to errors, omissions, updates, modifications, changes of price, rent rates, commissions, prior sales, leases or financing, changes in school boundaries, or withdrawal without notice. All information displayed on this Website should
 © 2026 Florida Gulf Coast MLS (FGCMLS) Information deemed reliable, but not guaranteed. The IDX data relating to real estate for sale on this web site comes in part from the Florida Gulf Coast Multiple Listing Service. The information being provided is for consumers' personal, non-commercial use and may not be used for any purpose other than to identify prospective properties consumers may be interested in purchasing. Information is deemed reliable but not guaranteed.
 This data is up-to-date as of September 28, 2026 3:41 PM UTC Some properties that appear for sale on this website may subsequently have sold and may no longer be available. For the most current information, contact Alex King Group - Premiere Plus Realty.
The information provided is for consumers' personal, non-commercial use and may not be used for any other purpose. The data relating to real estate for sale on this website comes in part from the Broker Reciprocity Program (BR Program) of M.L.S.
This data is up-to-date as of September 28, 2026 3:41 PM UTC Some properties that appear for sale on this website may subsequently have sold and may no longer be available. For the most current information, contact Alex King Group - Premiere Plus Realty.
The information provided is for consumers' personal, non-commercial use and may not be used for any other purpose. The data relating to real estate for sale on this website comes in part from the Broker Reciprocity Program (BR Program) of M.L.S.
