
Just Listed
Address
5260 44th St Ne, Naples, FL
Price
$ 499,900
Property Attributes
- MLS#226034005
- TypeSingle Family
- Listing Status Active
- CountyCOLLIER
- CityNaples
- AreaNA43 - GGE 22 - 36 - 38-47 - 59-65
- NeighborhoodGOLDEN GATE ESTATES
- Zip34120
- StyleRanch,Single Family
- Year Built2019
- Taxes$ 3707
- Price$ 499,900
- Bedrooms4
- Full Bathrooms2
- Half Bathrooms0
- Sqr Footage1828
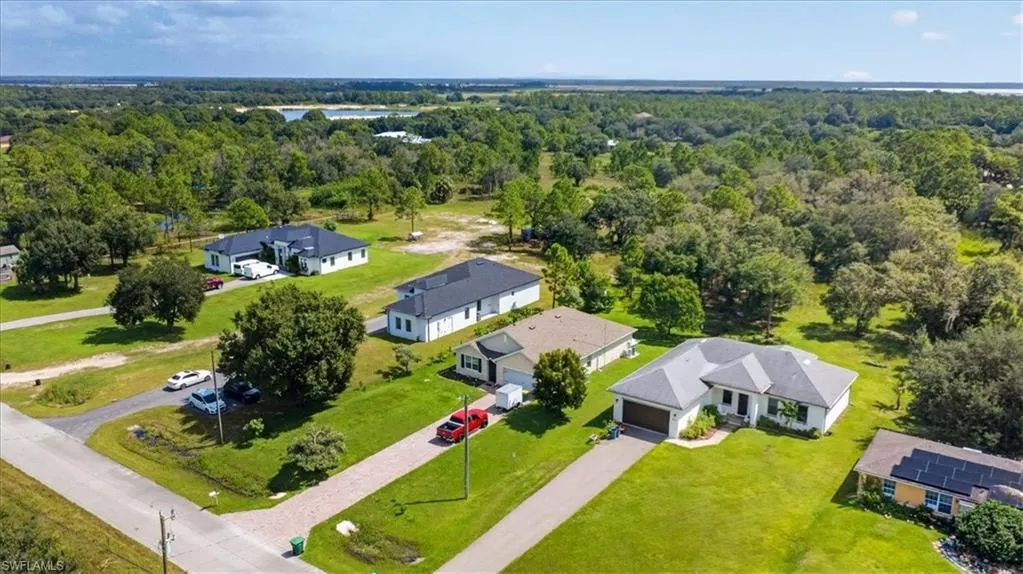
- Lot Size1.14 Acres
Data Source:
Naples Area BOR (NABOR)
Property Description
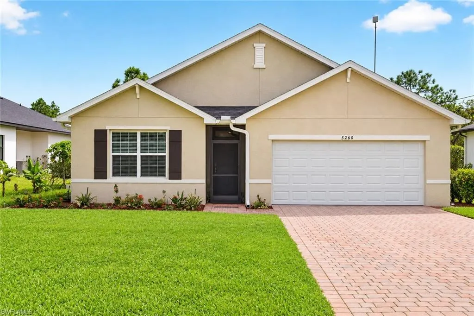
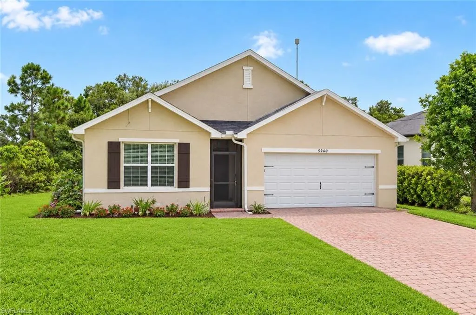
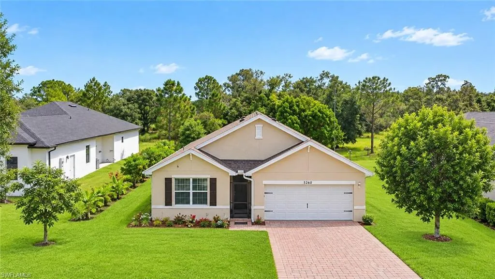
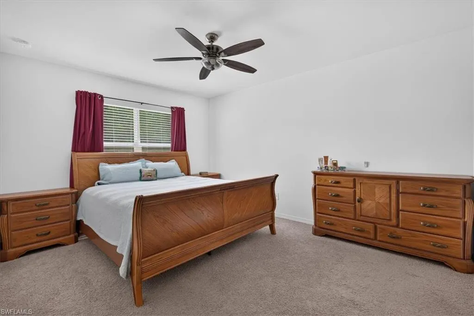
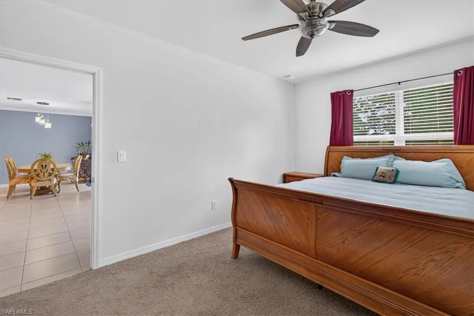
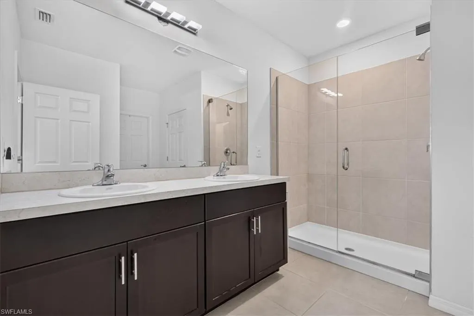
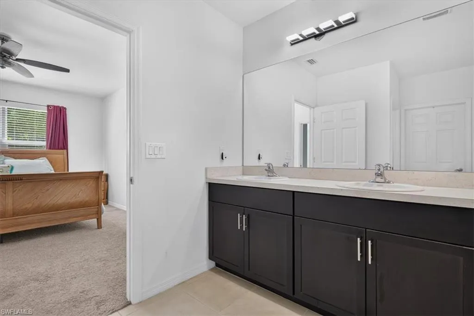
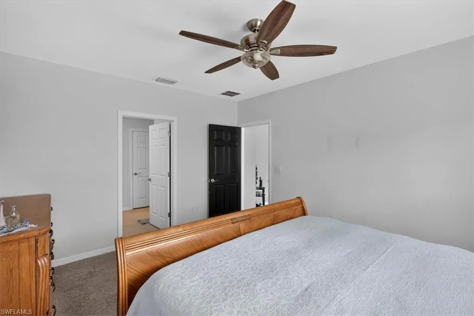
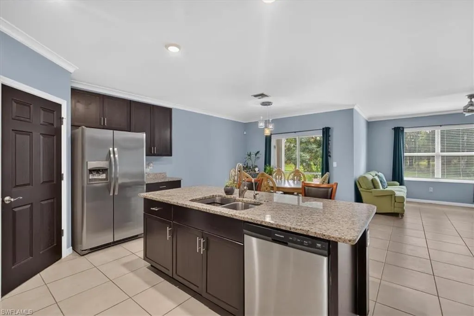
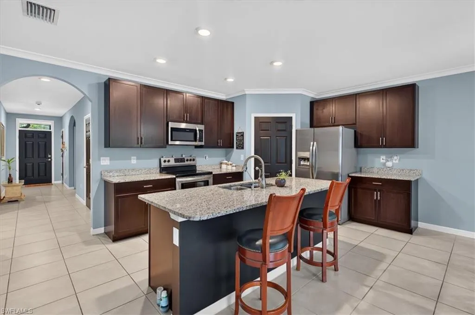
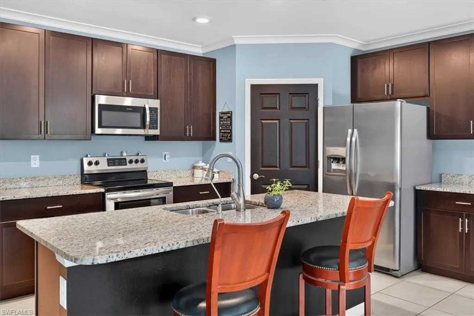
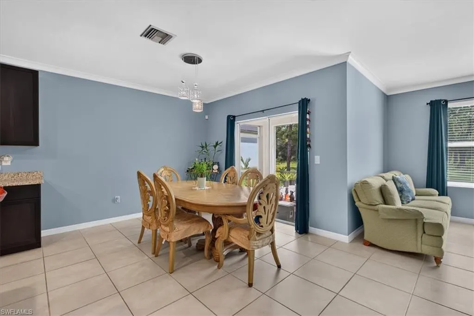
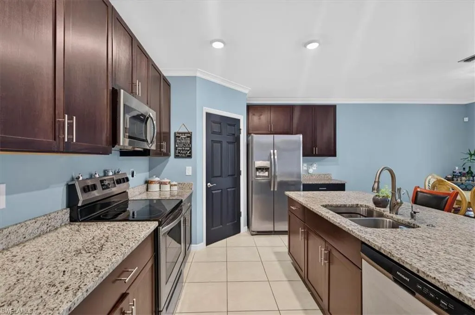
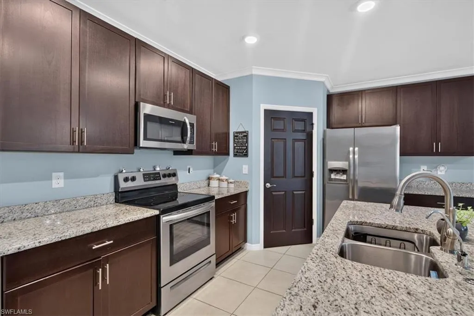
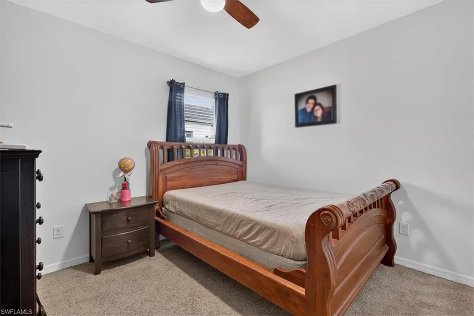
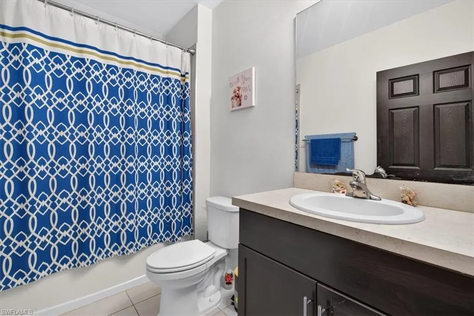
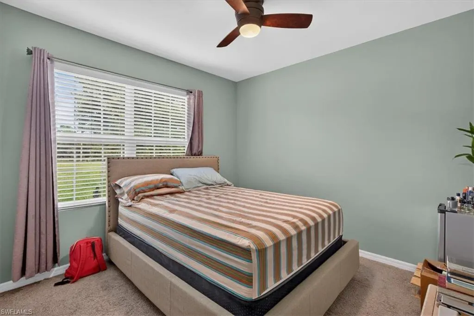
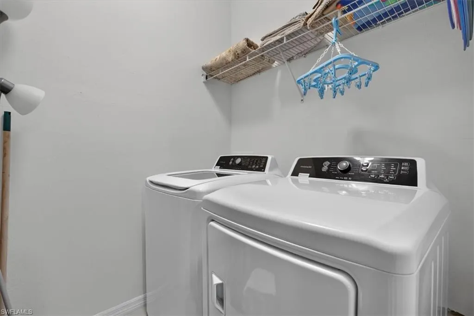
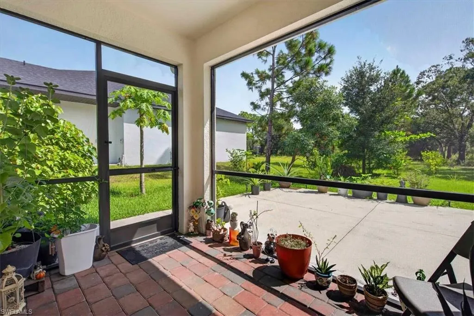
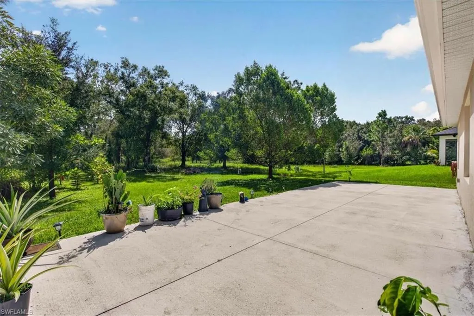
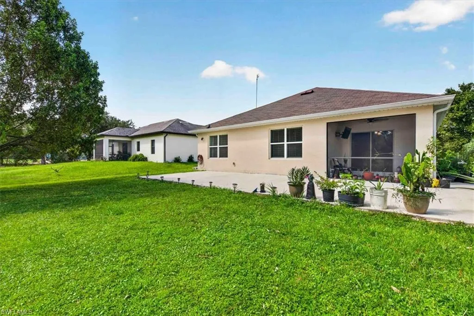
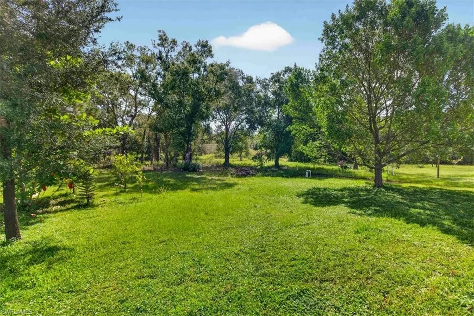
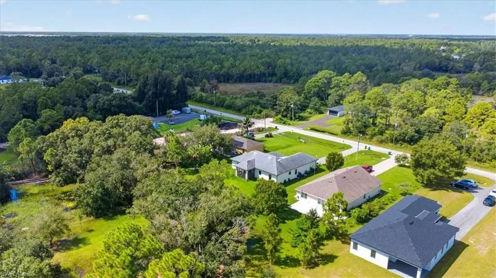
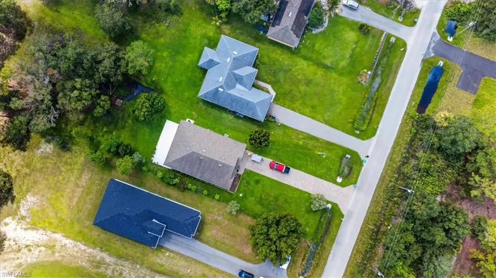
Experience the perfect blend of modern sophistication and expansive outdoor living in this beautifully designed Cali plan home. Situated on a generous 1.14-acre lot, this one-story residence offers a seamless open-concept layout enhanced by 8’8” ceilings that create a bright, airy atmosphere throughout. At the heart of the home, the chef-inspired kitchen is a standout, featuring 42” cabinetry, a large corner walk-in pantry, and sleek stainless steel appliances. The oversized island serves as a natural gathering point, beautifully complemented by elegant Bianco Pearl granite countertops. The living and dining areas flow effortlessly to the covered lanai, offering a picturesque view of the vast backyard. The primary suite is thoughtfully positioned at the rear of the home for maximum privacy, featuring a spacious walk-in closet and an en-suite bath with a double vanity. Two additional bedrooms are located toward the front of the home, sharing a well-appointed second bathroom. This property is equipped for modern living with integrated smart technology, window blinds, and a dedicated laundry room complete with a washer and dryer. Outside, the impressive 80’ brick paver driveway leads to a two-car garage, while the massive 400ft+ backyard offers a sprawling canvas perfect for a future pool oasis. Combining contemporary interior finishes with rare acreage, this home offers a unique opportunity to enjoy the quintessential Naples lifestyle.
| Elementary School | Middle School | High School |
|---|---|---|
| Big Cypress Elematary | Corkscrew Middle & Cypress Palm Middle | Palmetto Ridge High |
| Price History | |
|---|---|
| 9/23/2026 | Listed $499,900 |
General Features
| Sewer | Septic Tank |
|---|---|
| Heating | Central Electric,Heat Pump |
| Cooling | Ceiling Fan(s),Central Electric,Exhaust Fan,Heat Pump |
| Roof | Shingle |
| Appliances | Dishwasher,Disposal,Microwave,Range,Refrigerator,Reverse Osmosis,Washer,Water Treatment Owned |
| Garage Spaces | 2 |
| Architectural Style | Ranch,Single Family |
| Security Features | Smoke Detector(s) |
| Construction Materials | Concrete Block,Poured Concrete,Stucco |
| Pets Allowed | Yes |
| Year Built | 2019 |
| Levels | 1 |
| Property Subtype | Single Family Residence |
| Tax Year | 2025 |
| Waterfront Features | None |
| County | Collier |
| New Construction | No |
| Property Type | Residential |
| Association Amenities | None |
| HOA | No |
| Attached Garage | Yes |
| Subdivision Name | GOLDEN GATE ESTATES |
| Garage Y/N | Yes |
| Building Features | DSL/Cable Available |
| Full Baths | 2 |
| Status | Active |
| High School | PALMETTO RIDGE HIGH |
| City | NAPLES |
| Senior Community Y/N | No |
| Number Of Units Total | 1 |
| MLS Area | GOLDEN GATE ESTATES |
| Lot Size Units | Acres |
| Lot Size Square Feet | 49658 |
| Carport Y/N | No |
| Elementary School | BEAR CREEK,SABAL PALM,ESTATES,BIG CYPRESS ELEMATARY |
| Land Lease Y/N | No |
| Tax Annual Amount | 3707.53 |
| Middle/Junior High School | CORKSCREW MIDDLE & CYPRESS PALM MIDDLE |
| Ok to Lease | Buyer Finance/Cash,FHA,VA |
| Additional Parcels Y/N | No |
| Structure Type | House |
| Building Area Units | Square Feet |
| Living Area Units | Square Feet |
| Standard Status | Active |
| Legal Description | GOLDEN GATE EST UNIT 45 S 75FT OF TR 87 OR 1871 PG 645 |
Interior Features
| Interior Amenities | Built-In Cabinets,Multi Phone Lines,Smoke Detectors,Walk-In Closet(s),Window Coverings |
|---|---|
| Flooring | Carpet,Tile |
| Furnished Y/N | Unfurnished |
| Total Stories | 1 |
| Air Conditioning Y/N | Yes |
| Heating Y/N | Yes |
| Window Features | Window Coverings |
| Fireplace Y/N | No |
| Laundry Features | Washer/Dryer Hookup,Laundry in Residence |
| Total Bedrooms | 4 |
| Total Baths | 2 |
| RoomBedroomFeatures | Split Bedrooms |
| Dining Room Features | Breakfast Bar,Dining - Living,Eat-in Kitchen |
Exterior Features
| Exterior Amenities | Open Porch/Lanai |
|---|---|
| Parking Features | Attached |
| Lot Features | Regular |
| Water Source | Well |
| Total Parking | 2 |
| Lot Size Area | 1.14 |
| Foundation Details | Concrete Block,Poured Concrete |
| Park Name | GOLDEN GATE ESTATES |
| Spa | No |
| Building Area Total | 2367 |
| Lot Size Acres | 1.14 |
| Road Surface Type | Paved |
| Waterfront Y/N | No |
| Covered Spaces | 2 |
| Horse Y/N | No |
Amenities
- Foreclosure
- Views
- Short Sale
- New Construction
- Adult 55+
- Lease To Own
- No HOA Fees
- Furnished
- Primary On Main
- Air Conditioning
- Seller Finance
- Green
- Fixer Upper
- Horse
- Golf
- Fireplace
- Deck
- Garage
- Basement
- Pool
Property vs Single Family Average in 34120
Price
Taxes
Year Built

 All information regarding a property for sale, rental or financing, school information and public tax records is from sources deemed reliable; PROVIDED, HOWEVER, that representations and warranties are not made about the accuracy thereof, and such information is subject to errors, omissions, updates, modifications, changes of price, rent rates, commissions, prior sales, leases or financing, changes in school boundaries, or withdrawal without notice. All information displayed on this Website should
 © 2026 Florida Gulf Coast MLS (FGCMLS) Information deemed reliable, but not guaranteed. The IDX data relating to real estate for sale on this web site comes in part from the Florida Gulf Coast Multiple Listing Service. The information being provided is for consumers' personal, non-commercial use and may not be used for any purpose other than to identify prospective properties consumers may be interested in purchasing. Information is deemed reliable but not guaranteed.
 This data is up-to-date as of September 23, 2026 5:13 PM UTC Some properties that appear for sale on this website may subsequently have sold and may no longer be available. For the most current information, contact Alex King Group - Premiere Plus Realty.
The information provided is for consumers' personal, non-commercial use and may not be used for any other purpose. The data relating to real estate for sale on this website comes in part from the Broker Reciprocity Program (BR Program) of M.L.S.
This data is up-to-date as of September 23, 2026 5:13 PM UTC Some properties that appear for sale on this website may subsequently have sold and may no longer be available. For the most current information, contact Alex King Group - Premiere Plus Realty.
The information provided is for consumers' personal, non-commercial use and may not be used for any other purpose. The data relating to real estate for sale on this website comes in part from the Broker Reciprocity Program (BR Program) of M.L.S.
