
Just Listed
Address
4260 Montalvo Ct, Naples, FL
Price
$ 669,000
Property Attributes
- MLS#226034776
- TypeSingle Family
- Listing Status Active
- CountyCOLLIER
- CityNaples
- AreaNA14 -Vanderbilt Rd to Pine Ridge Rd
- NeighborhoodVILLAGE WALK
- Zip34109
- StyleRanch,Single Family
- Year Built1997
- Taxes$ 5081
- Price$ 669,000
- Bedrooms3
- Full Bathrooms2
- Half Bathrooms0
- Sqr Footage1983
- Lot Size0.16 Acres
Data Source:
Naples Area BOR (NABOR)
Property Description
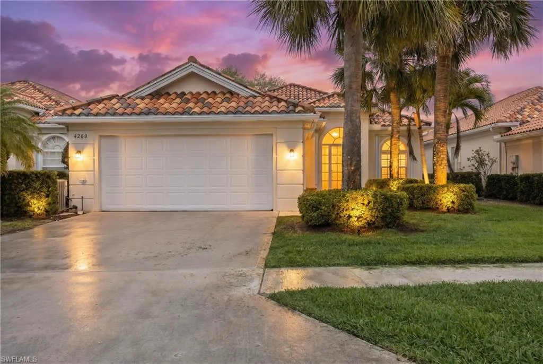
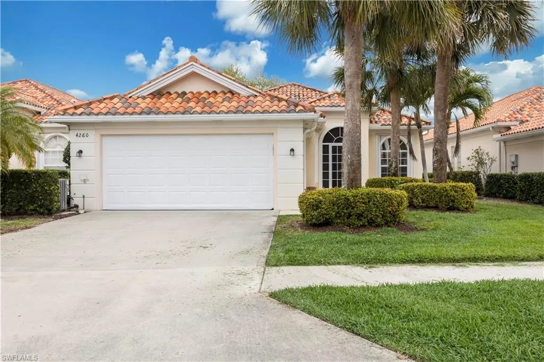
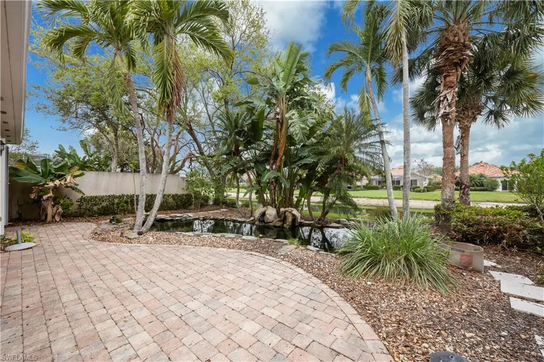
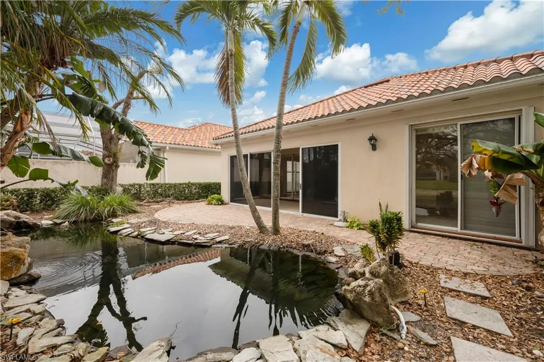
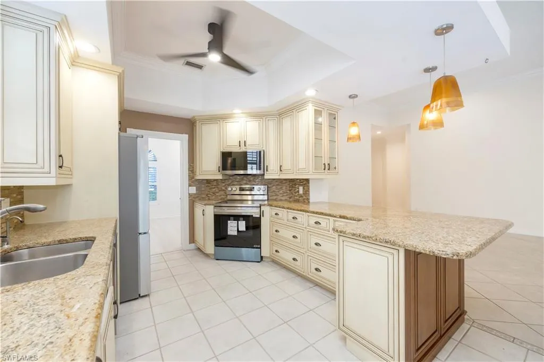
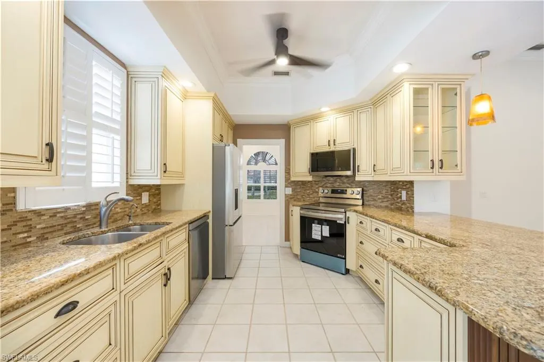
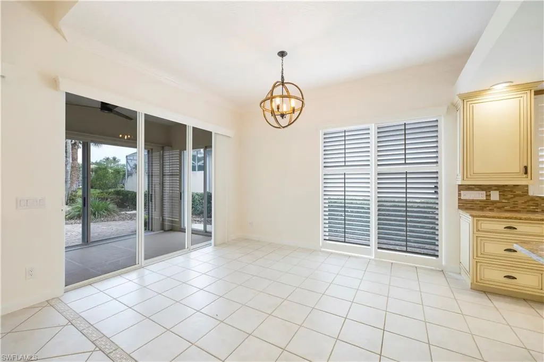
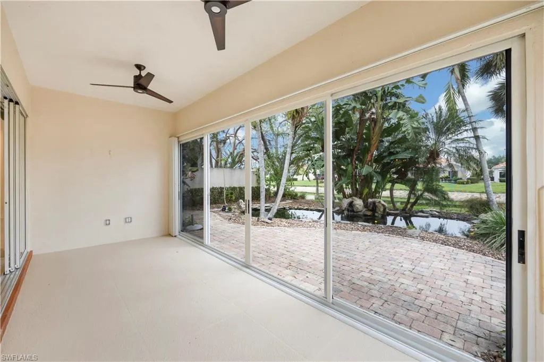
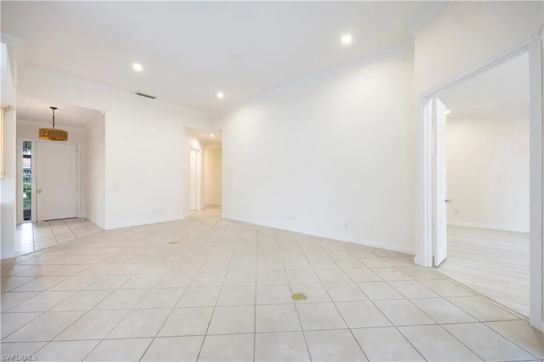
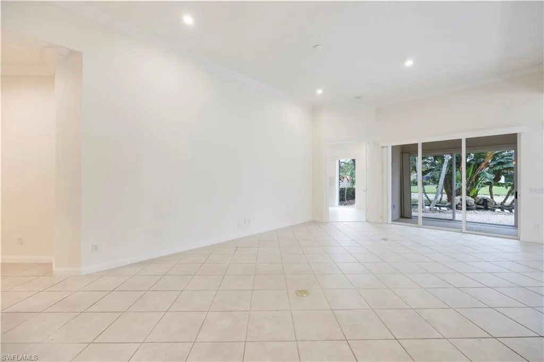
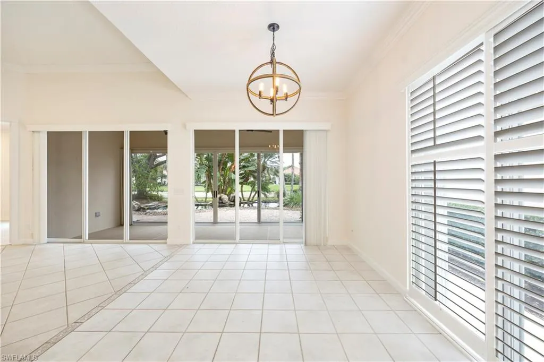
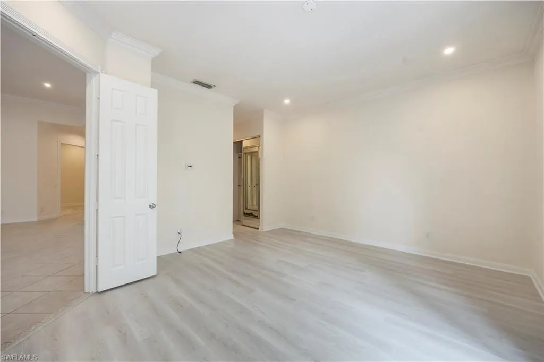
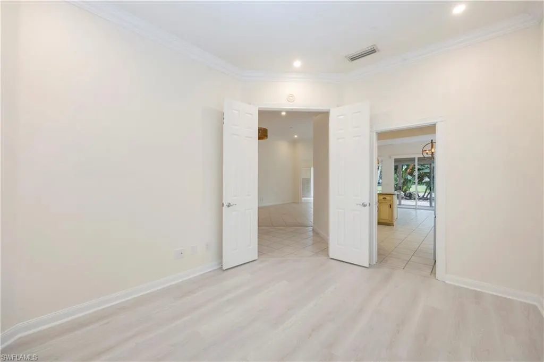
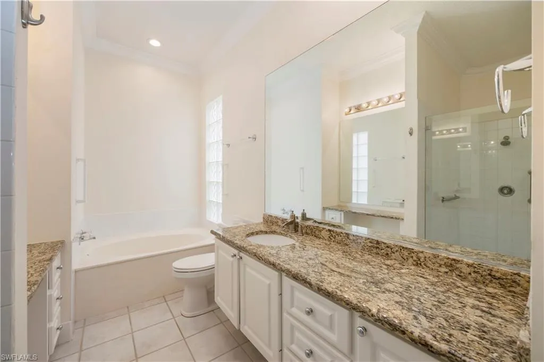
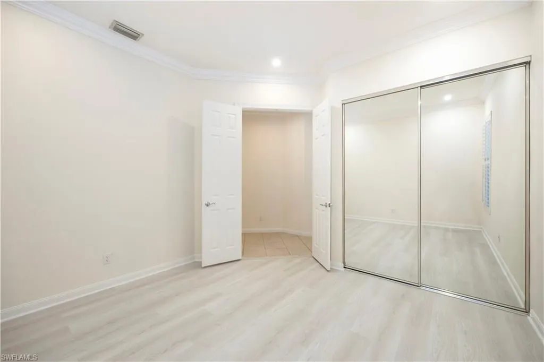
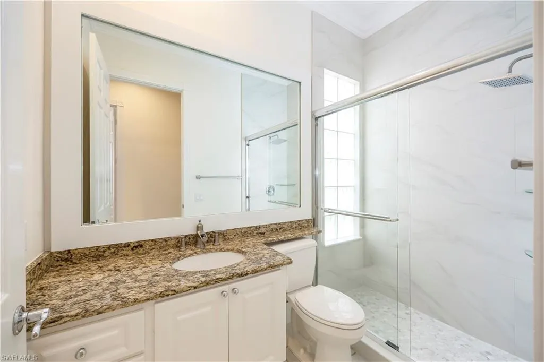
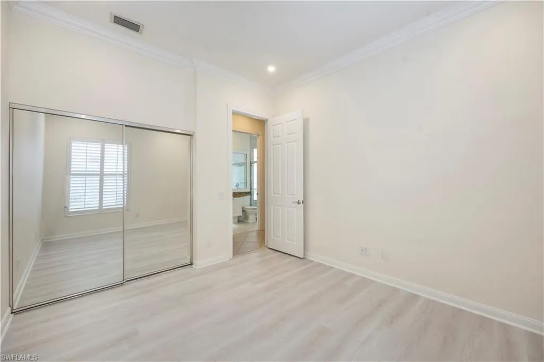
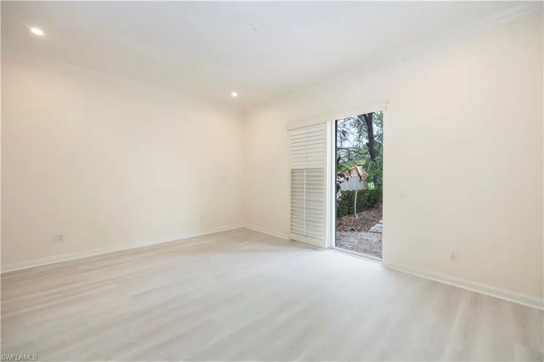
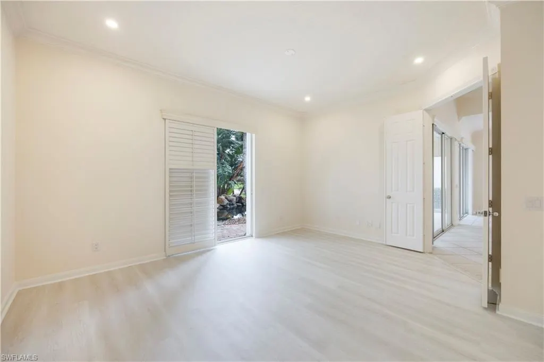
Welcome to this beautifully situated Oakmont residence in Village Walk, where peaceful lake views and an inviting indoor-outdoor lifestyle set the tone for relaxed Naples living. Offering 3 bedrooms plus a den, 2 bathrooms, and nearly 2,000 square feet of living space, the home features a bright, open layout with soaring ceilings and a desirable split-bedroom floor plan. The spacious living and dining areas flow effortlessly together, while the versatile den offers flexibility as a home office, study, or additional space for guests. Step outside to the enclosed lanai and enjoy a tranquil setting overlooking the lake and your own koi pond—a peaceful backdrop for morning coffee, afternoon lounging, or evenings at home. Additional features include tile and vinyl flooring, French doors, built-in cabinetry, and a 2-car garage. Village Walk is known for its exceptional amenities and active lifestyle, with a vibrant town center offering resort-style pools, tennis, pickleball, fitness facilities, bocce, on-site dining, and miles of scenic walking paths throughout the community. Ideally located in North Naples, the home is just minutes from Naples’ renowned beaches, shopping, dining, and everyday conveniences. A wonderful opportunity to enjoy the space, setting, and lifestyle that make Village Walk such a sought-after Naples community.
| Price History | |
|---|---|
| 9/28/2026 | Listed $669,000 |
General Features
| Heating | Central Electric |
|---|---|
| Cooling | Central Electric |
| Roof | Tile |
| Appliances | Dishwasher,Dryer,Microwave,Refrigerator/Freezer,Washer |
| HOA Fee | 6816 |
| Garage Spaces | 2 |
| Architectural Style | Ranch,Single Family |
| Pool Features | Community |
| Security Features | Gated Community |
| Construction Materials | Concrete Block,Stucco |
| Pets Allowed | With Approval |
| Year Built | 1997 |
| View | Lake |
| Levels | 1 |
| Property Subtype | Single Family Residence |
| Tax Year | 2025 |
| Waterfront Features | Lake |
| Community Features | Clubhouse,Pool,Fitness Center,Restaurant,Sidewalks,Tennis Court(s),Gated |
| County | Collier |
| New Construction | No |
| Property Type | Residential |
| Association Amenities | Beauty Salon,Bocce Court,Clubhouse,Pool,Community Room,Fitness Center,Library,Play Area,Restaurant,Sidewalk,Tennis Court(s) |
| HOA | Yes |
| Attached Garage | Yes |
| Subdivision Name | VILLAGE WALK |
| Garage Y/N | Yes |
| Building Features | DSL/Cable Available |
| Other Structures | Tennis Court(s) |
| Full Baths | 2 |
| Status | Active |
| City | NAPLES |
| Senior Community Y/N | No |
| Number Of Units Total | 1 |
| MLS Area | VILLAGE WALK |
| Lot Size Units | Acres |
| Lot Size Square Feet | 6970 |
| Carport Y/N | No |
| Spa Features | Community |
| Land Lease Y/N | No |
| Tax Annual Amount | 5081.2 |
| Ok to Lease | Buyer Finance/Cash |
| Additional Parcels Y/N | No |
| Structure Type | House |
| Building Area Units | Square Feet |
| Living Area Units | Square Feet |
| Standard Status | Active |
| Legal Description | VILLAGE WALK PHASE FOUR LOT 567 |
Interior Features
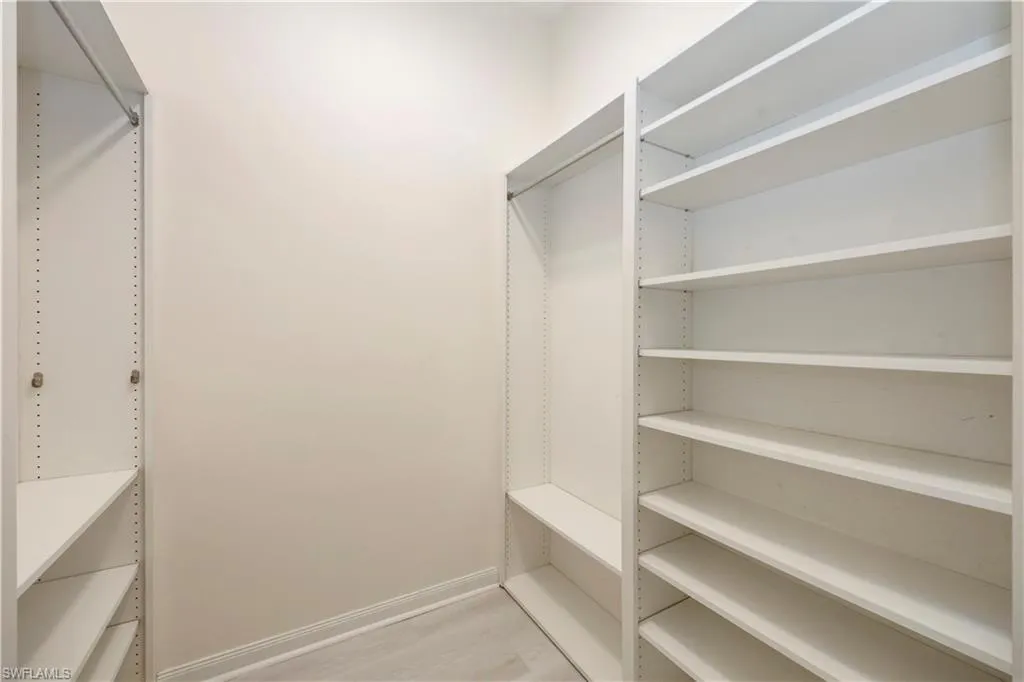
| Interior Amenities | Built-In Cabinets,Closet Cabinets,Foyer,French Doors |
|---|---|
| Flooring | Tile,Vinyl |
| Furnished Y/N | Unfurnished |
| Total Stories | 1 |
| Air Conditioning Y/N | Yes |
| Heating Y/N | Yes |
| Fireplace Y/N | No |
| Total Bedrooms | 3 |
| Total Baths | 2 |
| Dining Room Features | Dining - Living |
Exterior Features
| Exterior Amenities | Screened Lanai/Porch |
|---|---|
| Parking Features | Attached |
| Lot Features | Regular |
| Water Source | Central |
| Total Parking | 2 |
| Lot Size Area | 0.16 |
| Foundation Details | Concrete Block |
| Park Name | VILLAGE WALK |
| Spa | No |
| Building Area Total | 2394 |
| Lot Size Acres | 0.16 |
| Frontage Type | Lakefront |
| Waterfront Y/N | Yes |
| Covered Spaces | 2 |
| Door Features | French Doors |
| Horse Y/N | No |
Amenities
- Foreclosure
- Views
- Short Sale
- New Construction
- Adult 55+
- Lease To Own
- No HOA Fees
- Furnished
- Primary On Main
- Air Conditioning
- Seller Finance
- Green
- Fixer Upper
- Horse
- Golf
- Fireplace
- Deck
- Garage
- Basement
- Pool
Property vs Single Family Average in 34109
Price
Taxes
Year Built

 All information regarding a property for sale, rental or financing, school information and public tax records is from sources deemed reliable; PROVIDED, HOWEVER, that representations and warranties are not made about the accuracy thereof, and such information is subject to errors, omissions, updates, modifications, changes of price, rent rates, commissions, prior sales, leases or financing, changes in school boundaries, or withdrawal without notice. All information displayed on this Website should
 © 2026 Florida Gulf Coast MLS (FGCMLS) Information deemed reliable, but not guaranteed. The IDX data relating to real estate for sale on this web site comes in part from the Florida Gulf Coast Multiple Listing Service. The information being provided is for consumers' personal, non-commercial use and may not be used for any purpose other than to identify prospective properties consumers may be interested in purchasing. Information is deemed reliable but not guaranteed.
 This data is up-to-date as of September 28, 2026 3:41 PM UTC Some properties that appear for sale on this website may subsequently have sold and may no longer be available. For the most current information, contact Alex King Group - Premiere Plus Realty.
The information provided is for consumers' personal, non-commercial use and may not be used for any other purpose. The data relating to real estate for sale on this website comes in part from the Broker Reciprocity Program (BR Program) of M.L.S.
This data is up-to-date as of September 28, 2026 3:41 PM UTC Some properties that appear for sale on this website may subsequently have sold and may no longer be available. For the most current information, contact Alex King Group - Premiere Plus Realty.
The information provided is for consumers' personal, non-commercial use and may not be used for any other purpose. The data relating to real estate for sale on this website comes in part from the Broker Reciprocity Program (BR Program) of M.L.S.
