






Address
4725 24th Avenue Se, Naples, FL
Price
$ 589,900
Property Attributes
- MLS#2025004463
- TypeSingle Family
- Listing Status Active
- CountyCollier
- CityNaples
- AreaNA44 - GGE 14,16-18,23-25,49,50,67-78
- NeighborhoodGOLDEN GATE ESTATES
- Zip34117
- StyleFlorida
- Year Built2026
- Taxes$ 248
- Price$ 589,900
- Bedrooms4
- Full Bathrooms3
- Half Bathrooms0
- Sqr Footage2677
- Lot Size1.14 Acres
Data Source:
Florida Gulf Coast MLS (SWFLMLS)
Property Description
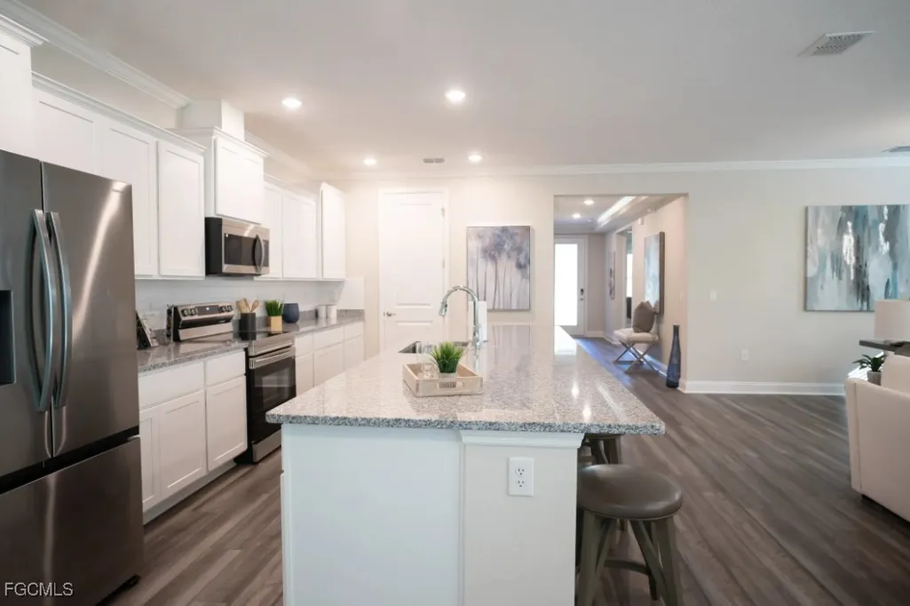
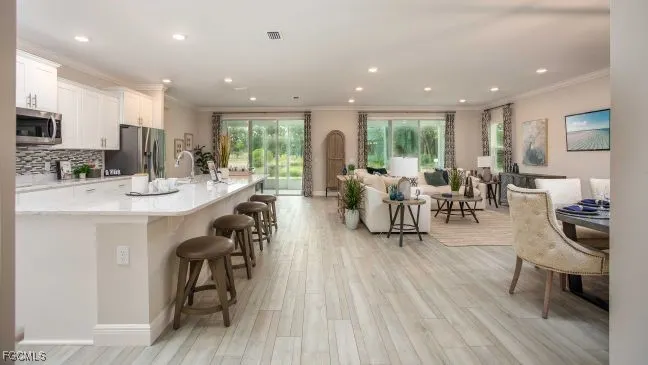
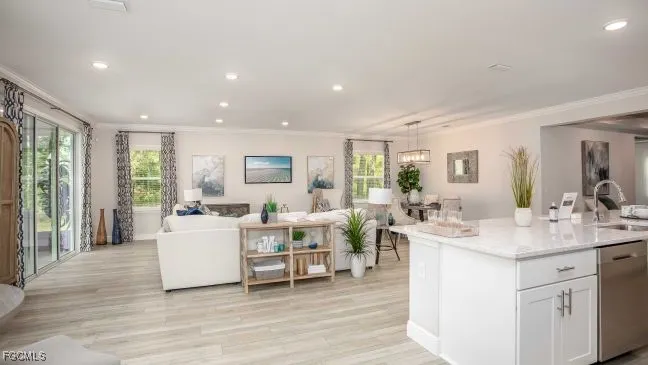
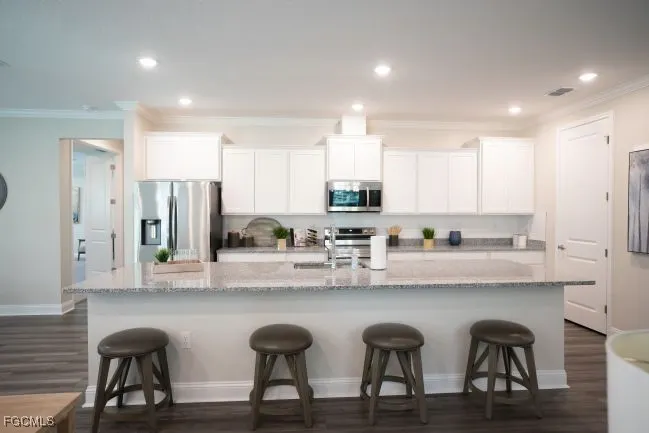
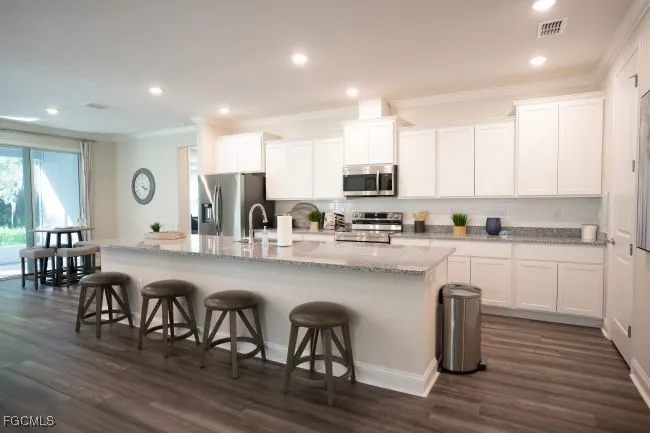
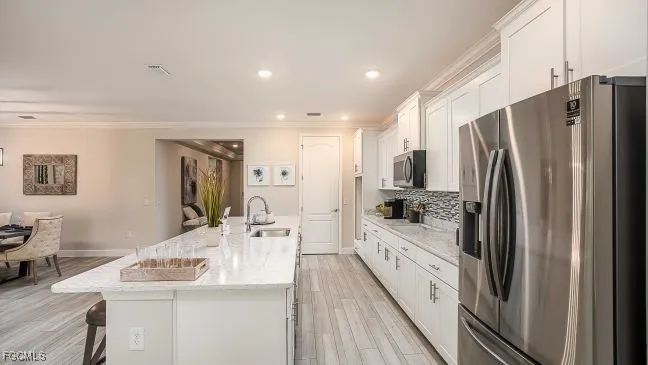
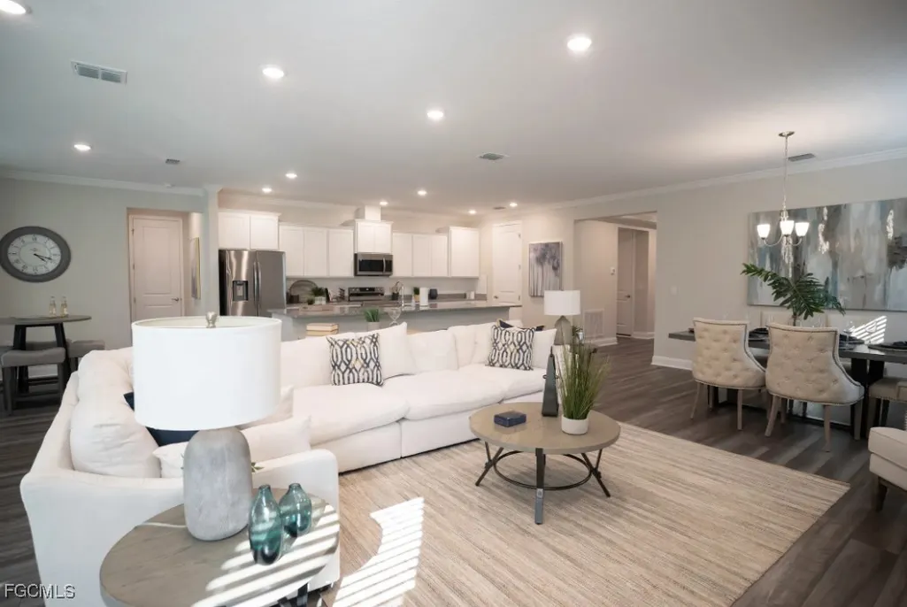
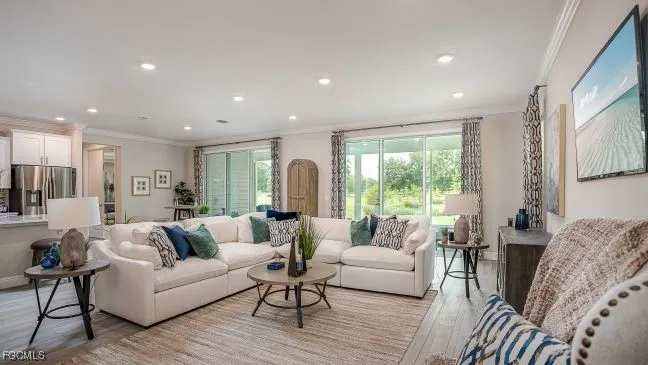
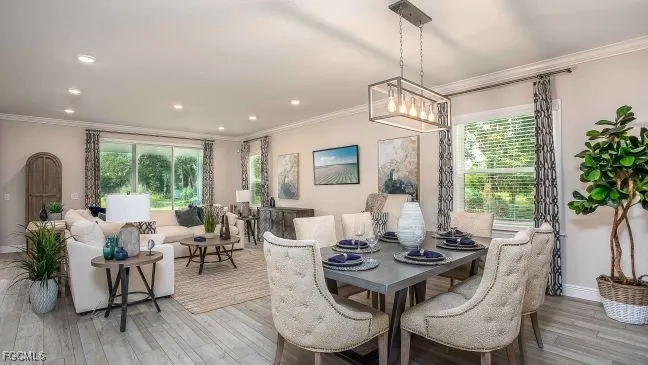
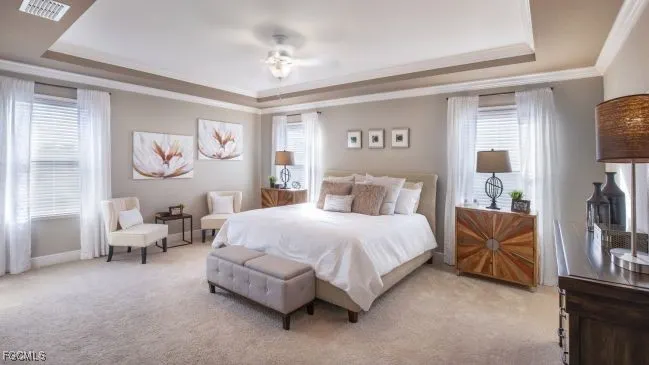
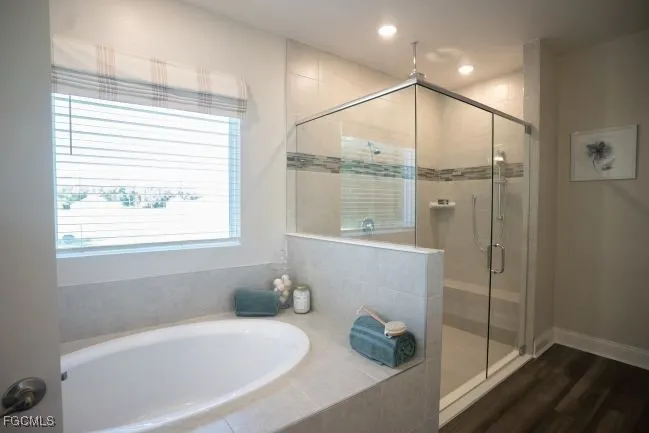
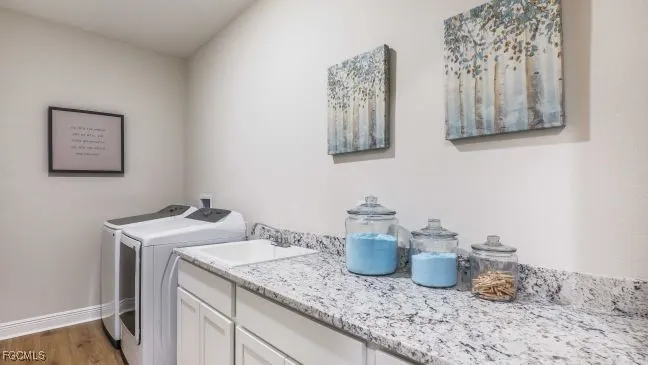
DELAYED CLOSING OF MAY 2027. The Venice at Golden Gate Estates presents an elevated take on laid back Florida living, perfectly positioned in a central and convenient location to outdoor recreation and everyday amenities. Set on an oversized 1.14 acre lot zoned for horses, this property delivers space, privacy, and versatility rarely found within the desirable Golden Gate Estates. Designed to maximize every square foot, this stunning home showcases 9 foot ceilings, a sun filled great room highlighted by an expansive window, and a deluxe trim package that adds refined architectural detail throughout. The heart of the home is the open kitchen and great room, ideal for entertaining and everyday living, featuring granite countertops throughout, upgraded cabinetry, stainless steel appliances, and thoughtful finishes that balance style and functionality. A flexible bonus room provides the perfect space for a home office, den, or creative retreat. Tucked privately at the rear of the home, the primary suite serves as a true sanctuary with a walk in closet, tray ceiling, and spa inspired bath complete with dual vanities, a separate soaking tub, and a walk in shower. Two generously sized secondary bedrooms, a full bath, and a conveniently located laundry room are thoughtfully arranged off a wide hallway, creating a layout that prioritizes comfort and efficiency. A spacious 3 car garage adds exceptional storage and everyday convenience. Exterior highlights include stone accent detailing, architectural shingles, entry pavers, an extended screened in lanai, hurricane shutters, irrigation, and professionally installed landscaping, all supported by a full builder warranty for added peace of mind. This exceptional home delivers the amenities and presence of a larger residence while maintaining smart design and lasting value. Schedule your private showing today and experience refined living in Golden Gate Estates.
| Elementary School | Middle School | High School |
|---|---|---|
| PALMETTO ELEMENTARY Elementary School | CYPRESS PALM MIDDLE Middle School | PALMETTO RIDGE HIGH High School |
| Price History | |
|---|---|
| 2/20/2026 | Listed $599,900 |
| 3/24/2026 | 2$589,900 |
General Features
| Sewer | Septic Tank |
|---|---|
| Heating | Central,Electric |
| Cooling | Central Air,Electric |
| Utilities | Cable Available |
| Possession | Close Of Escrow |
| Roof | Shingle |
| Appliances | Dishwasher,Electric Cooktop,Disposal,Microwave |
| Garage Spaces | 3 |
| Association Fee Includes | None |
| Patio/Porch Features | Lanai,Porch,Screened |
| Architectural Style | Florida |
| Security Features | Smoke Detector(s) |
| Construction Materials | Block,Concrete,Stone,Stucco |
| Pets Allowed | Yes |
| Year Built | 2026 |
| Property Subtype | Single Family Residence |
| Tax Year | 2025 |
| Ownership | Single Family |
| Waterfront Features | None |
| Community Features | Non-Gated |
| County | Collier |
| New Construction | true |
| Property Type | Residential |
| HOA | false |
| Attached Garage | true |
| Subdivision Name | GOLDEN GATE ESTATES |
| Facing Direction | South |
| Garage Y/N | true |
| Total Rooms | 8 |
| Full Baths | 3 |
| Status | Active |
| Directions | From I-75, take Exit 105 (Golden Gate Parkway) and head west for 3–4 miles. Turn left onto US-41 (Tamiami Trail), continue for 0.5 miles, then turn left onto 24th Avenue SE. Drive 0.1 miles—1111 24th Ave SE will be on the left, just past DeSoto Blvd. |
| High School | PALMETTO RIDGE HIGH |
| City | Naples |
| Senior Community Y/N | false |
| MLS Area | NA44 - GGE 14,16-18,23-25,49,50,67-78 |
| Lot Size Units | Acres |
| Carport Y/N | false |
| Elementary School | PALMETTO ELEMENTARY |
| Tax Annual Amount | 248.8 |
| Middle/Junior High School | CYPRESS PALM MIDDLE |
| Property Condition | New Construction |
| Virtual Tour | https://www.propertypanorama.com/instaview/fgcmls/2025004463 |
| Standard Status | Active |
| Tax Lot | 2 |
| Property Sub Type Additional | Single Family Residence |
| PostalCity | Naples |
| Legal Description | GOLDEN GATE EST UNIT 85 W 75FT OF E 180FT OF TR 95 |
Interior Features
| Interior Amenities | Breakfast Bar,Built-in Features,Bathtub,Tray Ceiling(s),Dual Sinks,Entrance Foyer,Eat-in Kitchen,Kitchen Island,Main Level Primary,Pantry,Separate Shower,Walk-In Pantry,Walk-In Closet(s),Split Bedrooms |
|---|---|
| Flooring | Carpet,Tile |
| Furnished Y/N | Unfurnished |
| Total Stories | 1 |
| Air Conditioning Y/N | true |
| Heating Y/N | true |
| Window Features | Thermal Windows,Shutters |
| Laundry Features | Washer Hookup,Dryer Hookup,Inside |
| Total Bedrooms | 4 |
| Room Type | Screened Porch,Great Room |
| LivingAreaSource | Plans |
| Total Baths | 3 |
Exterior Features
| Gulf Access | false |
|---|---|
| Exterior Amenities | Sprinkler/Irrigation,Other |
| Parking Features | Attached,Driveway,Garage,Paved,Garage Door Opener |
| Lot Features | Oversized Lot,Sprinklers Automatic |
| Water Source | Well |
| Lot Size Area | 1.14 |
| Spa | false |
| Building Area Total | 3469 |
| Lot Dimensions | 255 x 663 x 255 x 663 |
| Lot Size Acres | 1.14 |
| Private Pool | false |
| Lot Size Source | Appraiser |
| Waterfront Y/N | false |
| Covered Spaces | 3 |
| Horse Y/N | true |
| Horse Amenities | Horses Allowed |
| LotDimensionsSource | Appraiser |
Amenities
- Foreclosure
- Views
- Short Sale
- New Construction
- Adult 55+
- Lease To Own
- No HOA Fees
- Furnished
- Primary On Main
- Air Conditioning
- Seller Finance
- Green
- Fixer Upper
- Horse
- Golf
- Fireplace
- Deck
- Garage
- Basement
- Pool
Property vs Single Family Average in 34117
Price
Taxes
Year Built

 All information regarding a property for sale, rental or financing, school information and public tax records is from sources deemed reliable; PROVIDED, HOWEVER, that representations and warranties are not made about the accuracy thereof, and such information is subject to errors, omissions, updates, modifications, changes of price, rent rates, commissions, prior sales, leases or financing, changes in school boundaries, or withdrawal without notice. All information displayed on this Website should
 © 2026 Florida Gulf Coast MLS (FGCMLS) Information deemed reliable, but not guaranteed. The IDX data relating to real estate for sale on this web site comes in part from the Florida Gulf Coast Multiple Listing Service. The information being provided is for consumers' personal, non-commercial use and may not be used for any purpose other than to identify prospective properties consumers may be interested in purchasing. Information is deemed reliable but not guaranteed.
 This data is up-to-date as of September 21, 2026 5:13 PM UTC Some properties that appear for sale on this website may subsequently have sold and may no longer be available. For the most current information, contact Alex King Group - Premiere Plus Realty.
The information provided is for consumers' personal, non-commercial use and may not be used for any other purpose. The data relating to real estate for sale on this website comes in part from the Broker Reciprocity Program (BR Program) of M.L.S.
This data is up-to-date as of September 21, 2026 5:13 PM UTC Some properties that appear for sale on this website may subsequently have sold and may no longer be available. For the most current information, contact Alex King Group - Premiere Plus Realty.
The information provided is for consumers' personal, non-commercial use and may not be used for any other purpose. The data relating to real estate for sale on this website comes in part from the Broker Reciprocity Program (BR Program) of M.L.S.
