



Address
4269 15th Ave Sw, Naples, FL
Price
$ 1,250,000
Property Attributes
- MLS#226025073
- TypeSingle Family
- Listing Status Active
- CountyCOLLIER
- CityNaples
- AreaNA23 - S-O Pine Ridge 26 - 29 - 30 - 31 - 33 - 34
- NeighborhoodGOLDEN GATE ESTATES
- Zip34116
- StyleContemporary,Single Family
- Year Built2022
- Taxes$ 8754
- Price$ 1,250,000
- Bedrooms3
- Full Bathrooms4
- Half Bathrooms0
- Sqr Footage2958
- Lot Size1.14 Acres
Data Source:
Naples Area BOR (NABOR)
Property Description
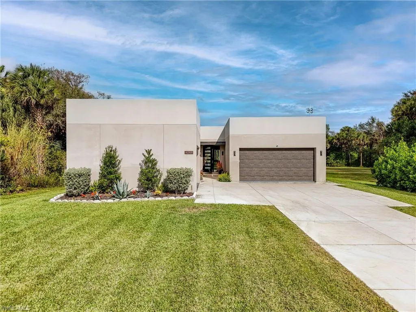
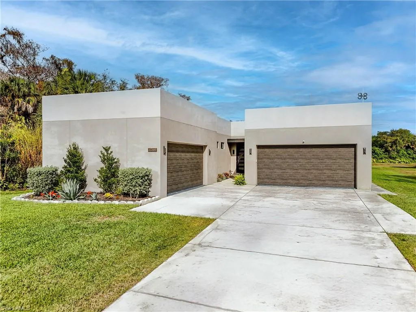
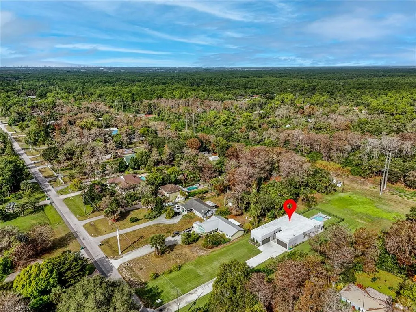
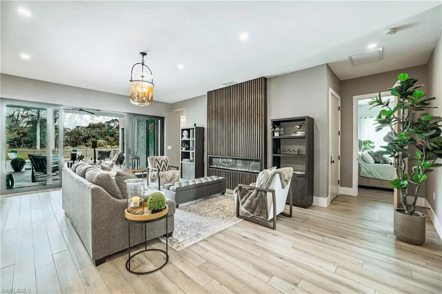
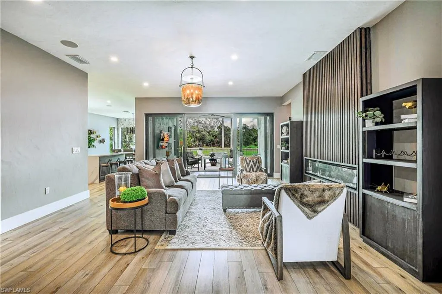
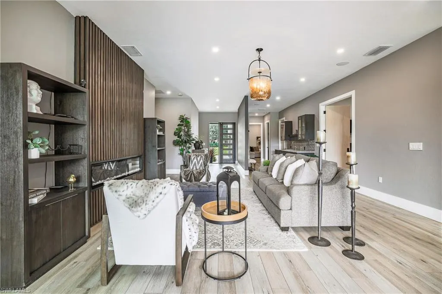
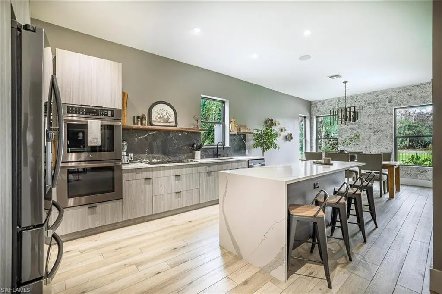
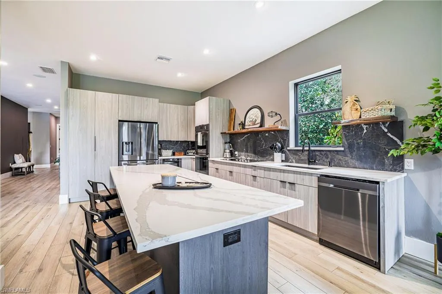
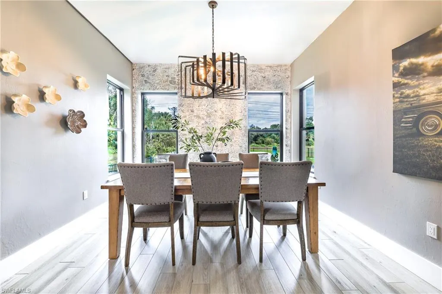
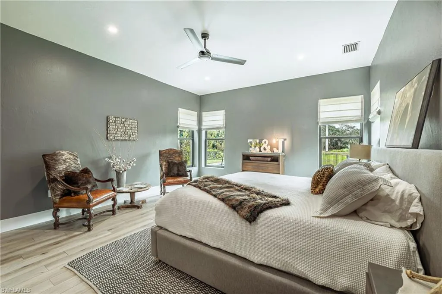
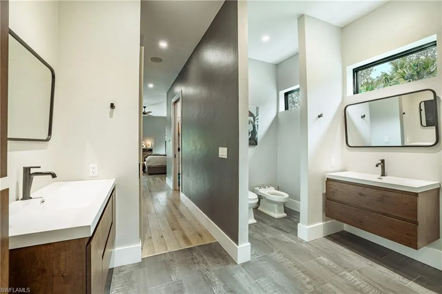
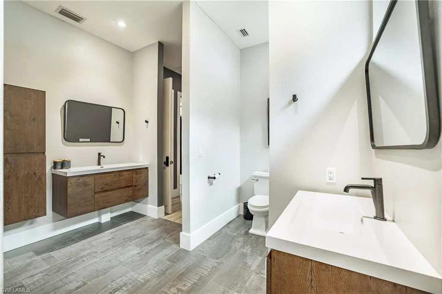
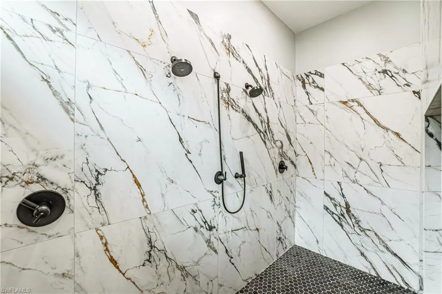
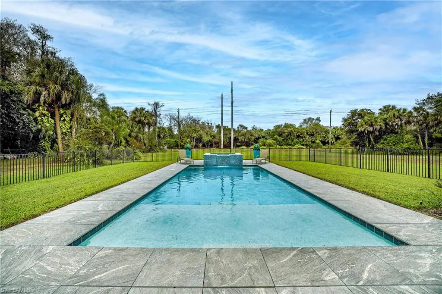
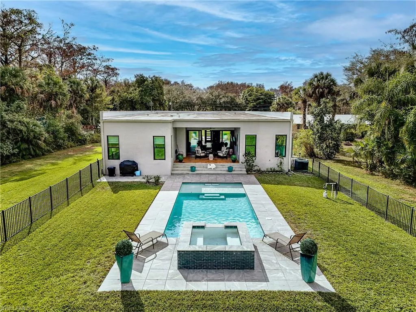
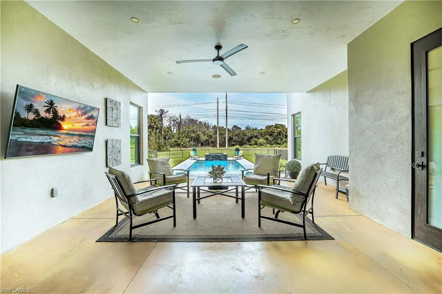
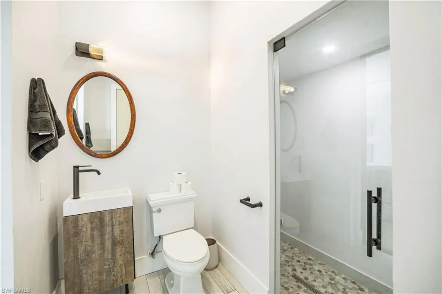
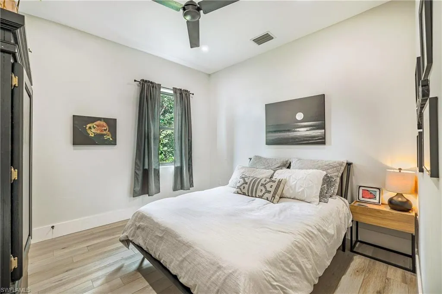
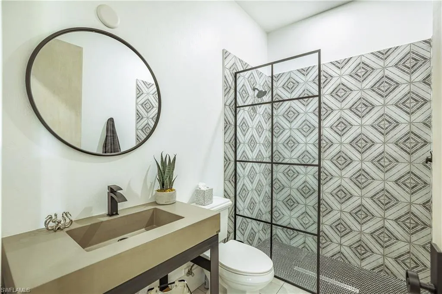
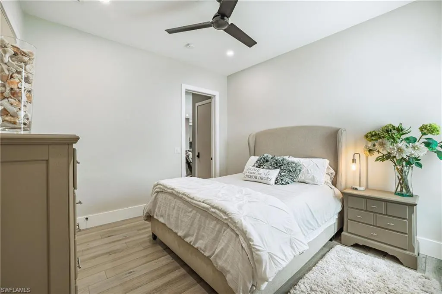
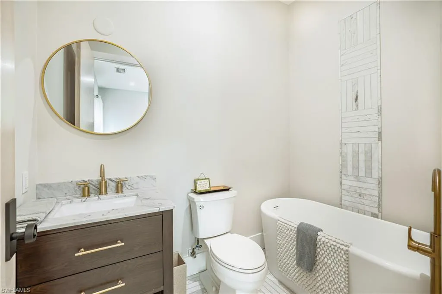
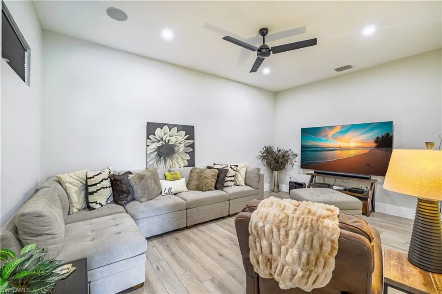
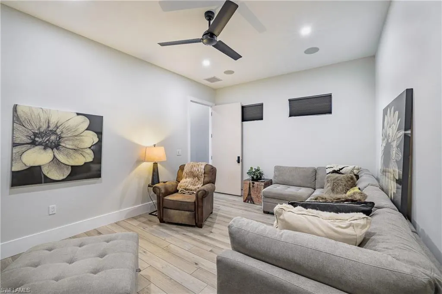
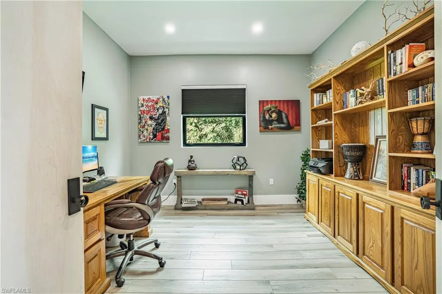
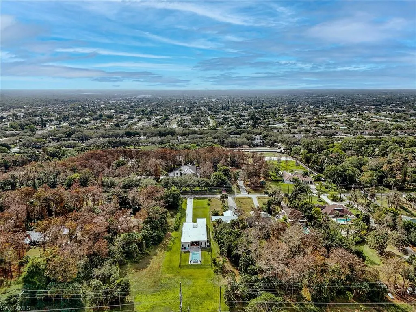
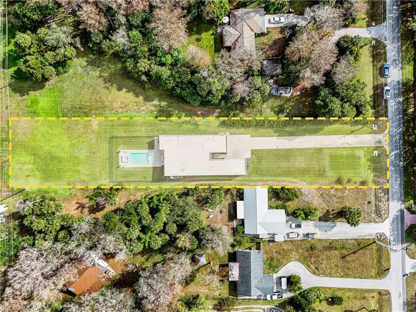
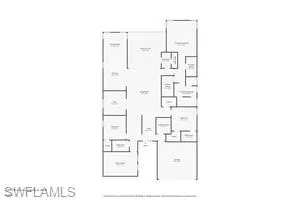
Welcome to one of Naples' most distinctive custom homes, perfectly situated just off Collier Boulevard (951) in one of Southwest Florida's most desirable and convenient locations. Set on 1.14 private acres, this contemporary masterpiece offers the perfect blend of luxury, sophistication, and everyday comfort—with no comparable home in the area. Designed with exceptional attention to detail, this stunning residence features 3 spacious bedrooms, 4 full bathrooms, a private executive office, and a dedicated media room, providing the ideal layout for both entertaining and everyday living. The heart of the home is the spectacular chef's kitchen, showcasing an oversized quartz island, custom cabinetry, premium finishes, and abundant storage—creating a space that's as functional as it is beautiful. The open-concept design flows effortlessly into the expansive living and dining areas, highlighted by soaring ceilings, abundant natural light, and seamless indoor-outdoor living. Retreat to the luxurious owner's suite, where you'll find ample space for a private sitting area, a spa-inspired ensuite featuring a grand walk-in shower, and two oversized walk-in closets designed for ultimate organization and convenience. Step outside to your own private resort. The breathtaking pool and spa create the perfect setting for relaxing or entertaining, while the adjacent pool bath with a steam shower offers a true spa experience. The fenced backyard provides privacy and security, making it ideal for children, pets, or simply enjoying your own peaceful oasis. Car enthusiasts and hobbyists will appreciate the impressive 4-car garage, offering exceptional storage and workspace rarely found in homes of this caliber. This exceptional property combines luxury living with an unbeatable Naples location, just minutes from shopping, dining, world-class beaches, golf courses, and top-rated schools. Priced to sell, this incredible opportunity becomes even more attractive with an outstanding seller incentive: the seller will pay all buyer closing costs and include one full year of professional pool and lawn maintenance, allowing you to move in and immediately enjoy the Florida lifestyle with added peace of mind. Luxury, privacy, and unmatched value—all in one extraordinary home. Schedule your private showing today before this one-of-a-kind property is gone.
| Elementary School | Middle School | High School |
|---|---|---|
| Vineyards Elementary School | Oakridge Middle School | Golden Gate High School |
| Price History | |
|---|---|
| 8/1/2026 | Listed $1,250,000 |
General Features
| Sewer | Septic Tank |
|---|---|
| Heating | Central Electric |
| Cooling | Central Electric |
| Roof | Built-Up |
| Appliances | Electric Cooktop,Dishwasher,Disposal,Double Oven,Dryer,Freezer,Microwave,Refrigerator,Refrigerator/Freezer,Refrigerator/Icemaker,Reverse Osmosis,Self Cleaning Oven,Wine Cooler |
| Garage Spaces | 4 |
| Patio/Porch Features | Patio |
| Architectural Style | Contemporary,Single Family |
| Pool Features | Below Ground,Concrete,Custom Upgrades |
| Security Features | Smoke Detector(s) |
| Construction Materials | Concrete Block,Stucco |
| Pets Allowed | Yes |
| Year Built | 2022 |
| View | Landscaped Area,Trees/Woods |
| Levels | 1 |
| Property Subtype | Single Family Residence |
| Tax Year | 2025 |
| Waterfront Features | None |
| County | Collier |
| New Construction | No |
| Property Type | Residential |
| Association Amenities | None |
| HOA | No |
| Attached Garage | Yes |
| Subdivision Name | GOLDEN GATE ESTATES |
| Garage Y/N | Yes |
| Full Baths | 4 |
| Status | Active |
| High School | GOLDEN GATE HIGH SCHOOL |
| City | NAPLES |
| Senior Community Y/N | No |
| Number Of Units Total | 1 |
| MLS Area | GOLDEN GATE ESTATES |
| Lot Size Units | Acres |
| Lot Size Square Feet | 49658 |
| Carport Y/N | No |
| Spa Features | Below Ground,Concrete,Equipment Stays,Heated Electric |
| Elementary School | VINEYARDS ELEMENTARY SCHOOL |
| Land Lease Y/N | No |
| Tax Annual Amount | 8754.37 |
| Middle/Junior High School | OAKRIDGE MIDDLE SCHOOL |
| Ok to Lease | Buyer Finance/Cash |
| Additional Parcels Y/N | No |
| Structure Type | House |
| Building Area Units | Square Feet |
| Living Area Units | Square Feet |
| Standard Status | Active |
| Virtual Tour | https://www.zillow.com/view-imx/466088ca-df07-491b-aac7-8d80ed8473ca?wl=true&setAttribution=mls&initialViewType=pano |
| Legal Description | GOLDEN GATE EST UNIT 26 E 75FT OF W 150FT OF TR 11 |
Interior Features
| Interior Amenities | Bar,Fireplace,Pantry,Smoke Detectors,Walk-In Closet(s),Wet Bar |
|---|---|
| Flooring | Tile |
| Furnished Y/N | Unfurnished |
| Total Stories | 1 |
| Air Conditioning Y/N | Yes |
| Heating Y/N | Yes |
| Fireplace Y/N | Yes |
| Laundry Features | Laundry in Residence |
| Total Bedrooms | 3 |
| Total Baths | 4 |
| RoomBedroomFeatures | Split Bedrooms |
| Dining Room Features | Eat-in Kitchen,Formal |
Exterior Features
| Exterior Amenities | Open Porch/Lanai |
|---|---|
| Fencing | Fenced |
| Parking Features | Driveway Paved,Load Space,Paved,RV-Boat,Attached |
| Lot Features | Zero Lot Line |
| Water Source | Reverse Osmosis - Entire House |
| Total Parking | 4 |
| Lot Size Area | 1.14 |
| Foundation Details | Concrete Block |
| Park Name | GOLDEN GATE ESTATES |
| Spa | Yes |
| Building Area Total | 3741 |
| Lot Size Acres | 1.14 |
| Waterfront Y/N | No |
| Covered Spaces | 4 |
| Horse Y/N | No |
Amenities
- Foreclosure
- Views
- Short Sale
- New Construction
- Adult 55+
- Lease To Own
- No HOA Fees
- Furnished
- Primary On Main
- Air Conditioning
- Seller Finance
- Green
- Fixer Upper
- Horse
- Golf
- Fireplace
- Deck
- Garage
- Basement
- Pool
Property vs Single Family Average in 34116
Price
Taxes
Year Built
Visits

 All information regarding a property for sale, rental or financing, school information and public tax records is from sources deemed reliable; PROVIDED, HOWEVER, that representations and warranties are not made about the accuracy thereof, and such information is subject to errors, omissions, updates, modifications, changes of price, rent rates, commissions, prior sales, leases or financing, changes in school boundaries, or withdrawal without notice. All information displayed on this Website should
 © 2026 Florida Gulf Coast MLS (FGCMLS) Information deemed reliable, but not guaranteed. The IDX data relating to real estate for sale on this web site comes in part from the Florida Gulf Coast Multiple Listing Service. The information being provided is for consumers' personal, non-commercial use and may not be used for any purpose other than to identify prospective properties consumers may be interested in purchasing. Information is deemed reliable but not guaranteed.
 This data is up-to-date as of September 25, 2026 3:48 PM UTC Some properties that appear for sale on this website may subsequently have sold and may no longer be available. For the most current information, contact Alex King Group - Premiere Plus Realty.
The information provided is for consumers' personal, non-commercial use and may not be used for any other purpose. The data relating to real estate for sale on this website comes in part from the Broker Reciprocity Program (BR Program) of M.L.S.
This data is up-to-date as of September 25, 2026 3:48 PM UTC Some properties that appear for sale on this website may subsequently have sold and may no longer be available. For the most current information, contact Alex King Group - Premiere Plus Realty.
The information provided is for consumers' personal, non-commercial use and may not be used for any other purpose. The data relating to real estate for sale on this website comes in part from the Broker Reciprocity Program (BR Program) of M.L.S.
